6501 Vega
Traditional Warmth Meets Modern Living in Godley, Texas
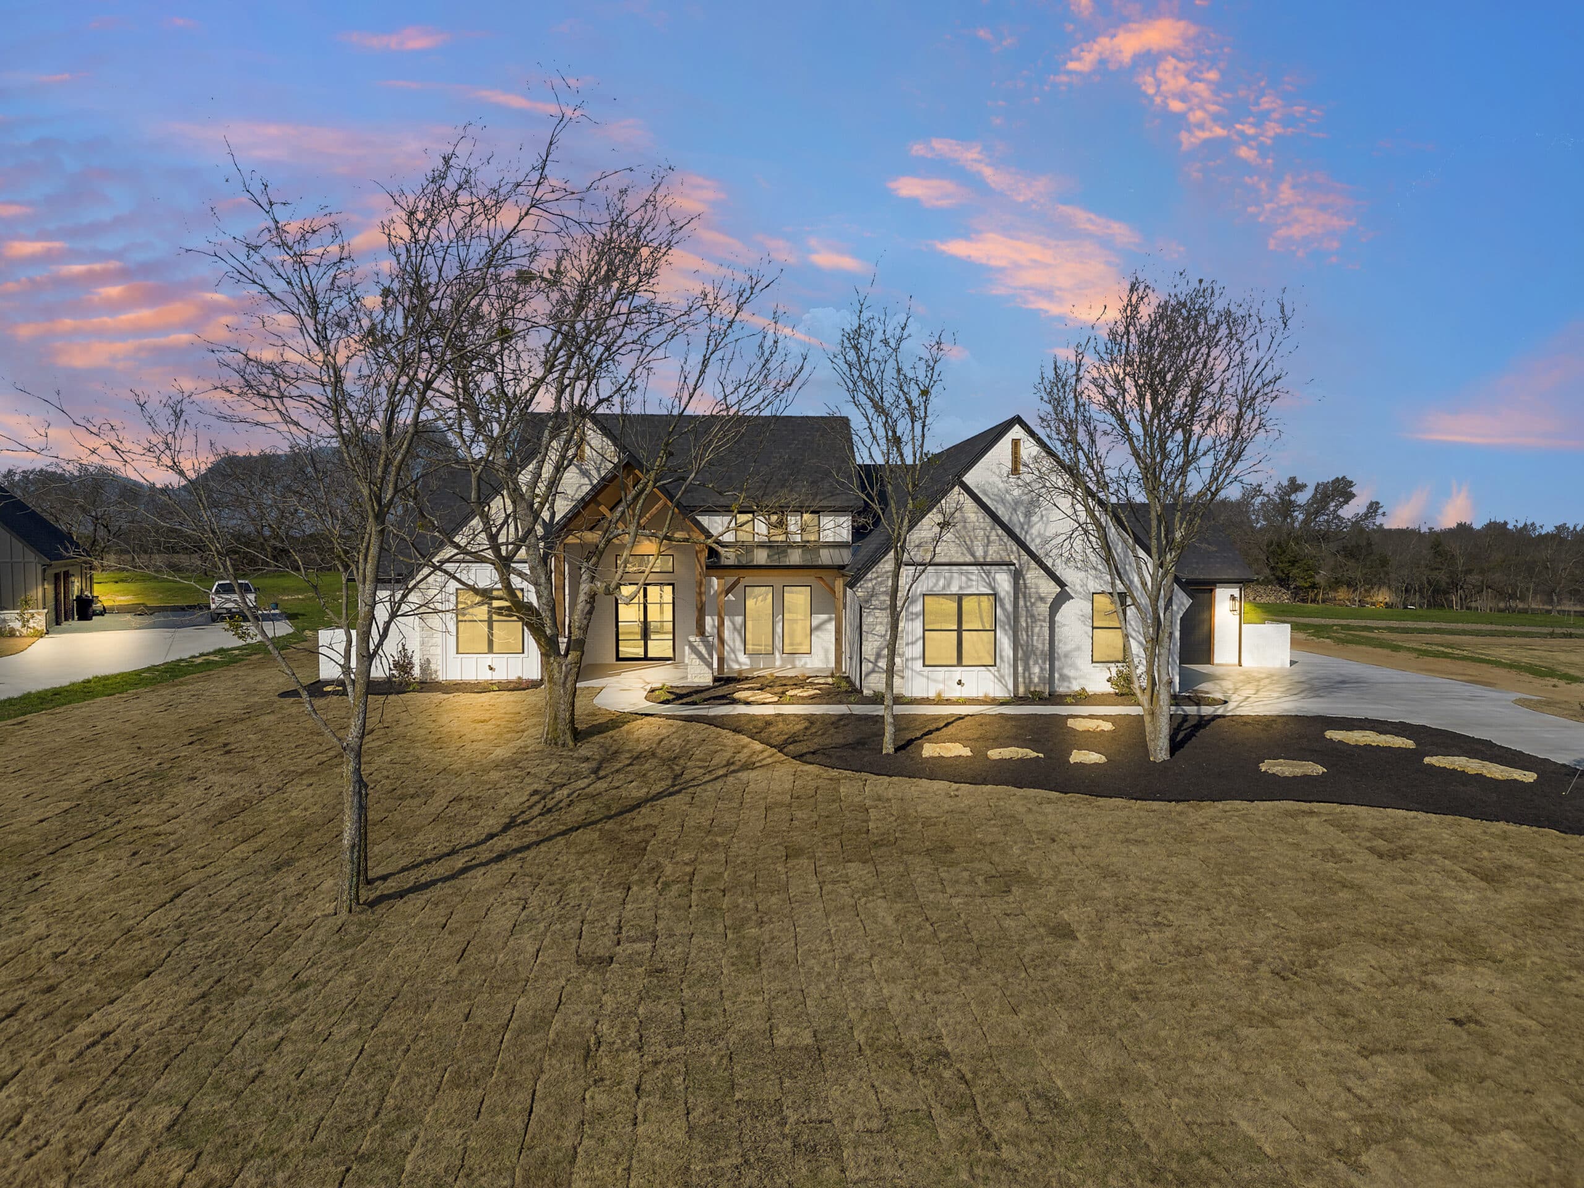
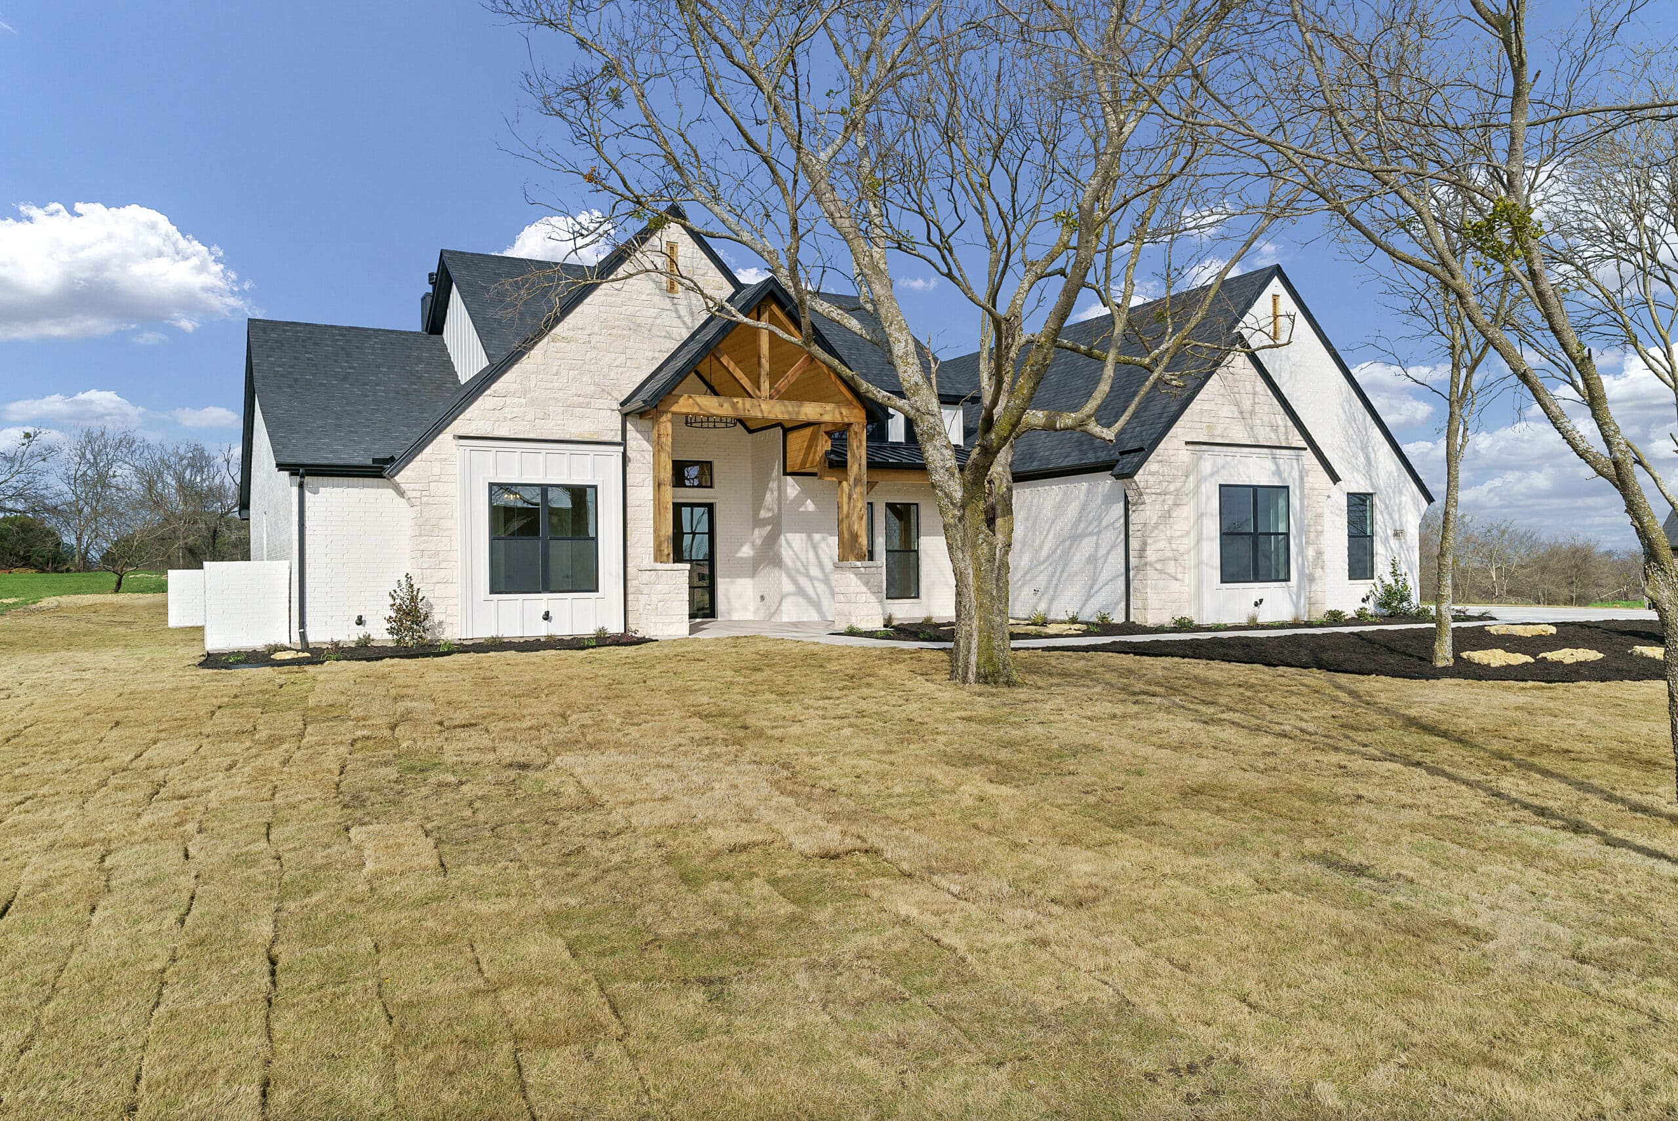
Set on a corner lot in Godley, 6501 Vega was designed around a combination our clients loved: the warmth of traditional details paired with clean, modern colors. But just as important as how this home looks was how it would live. They wanted plenty of room to gather, entertain family and friends, and enjoy their property both inside and out.
The result is a custom home where those two ideas come together from the moment you arrive.
Traditional Details, A Fresh Approach
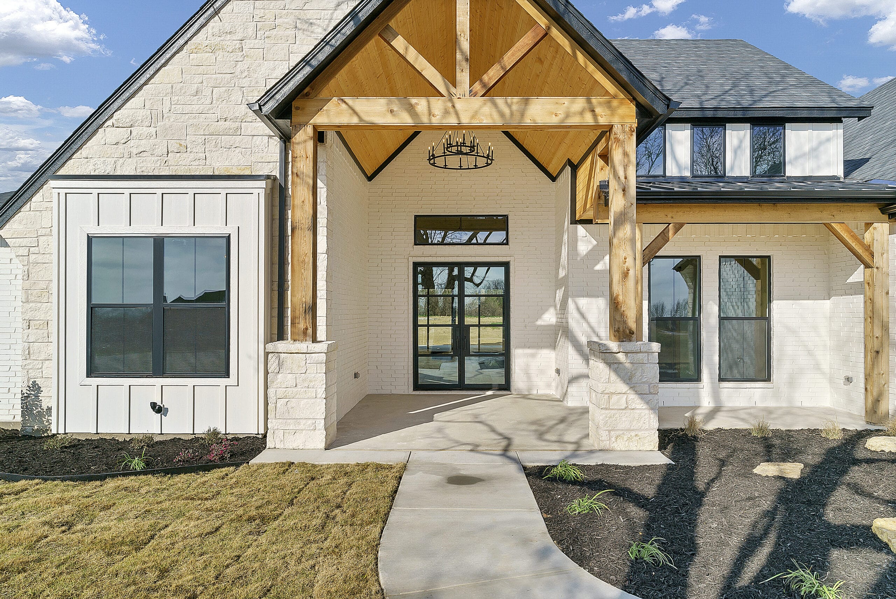
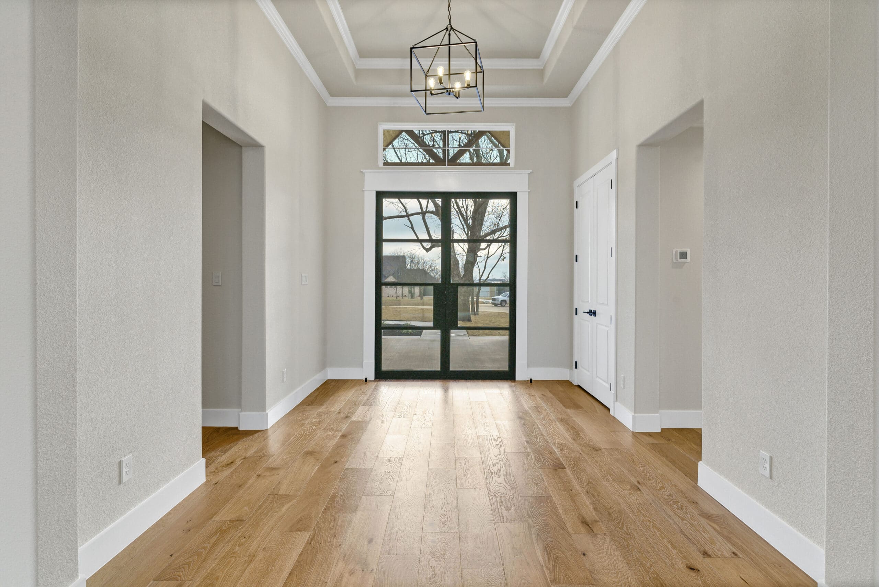
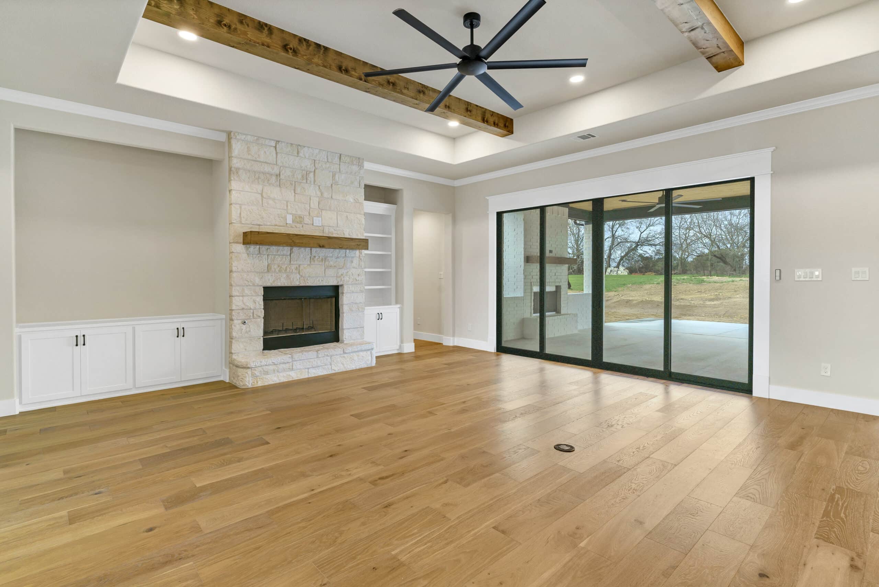
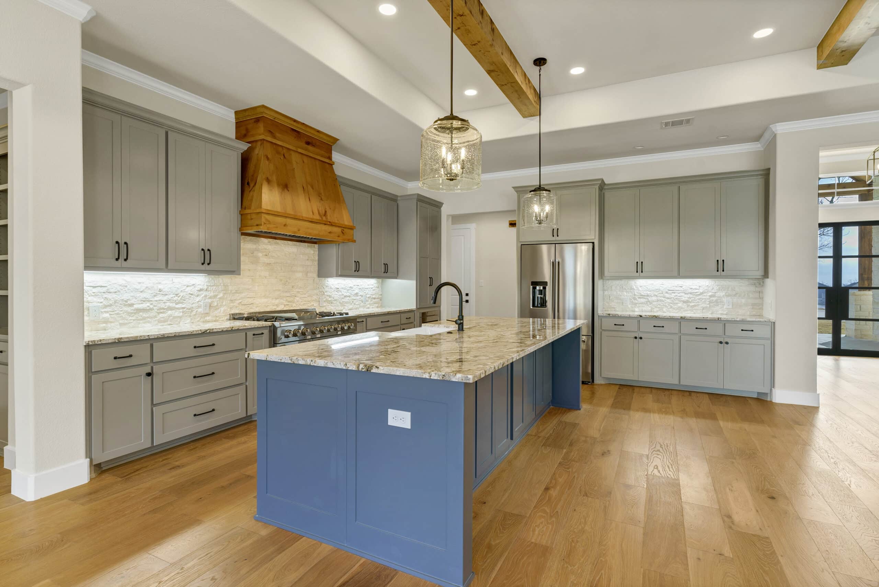
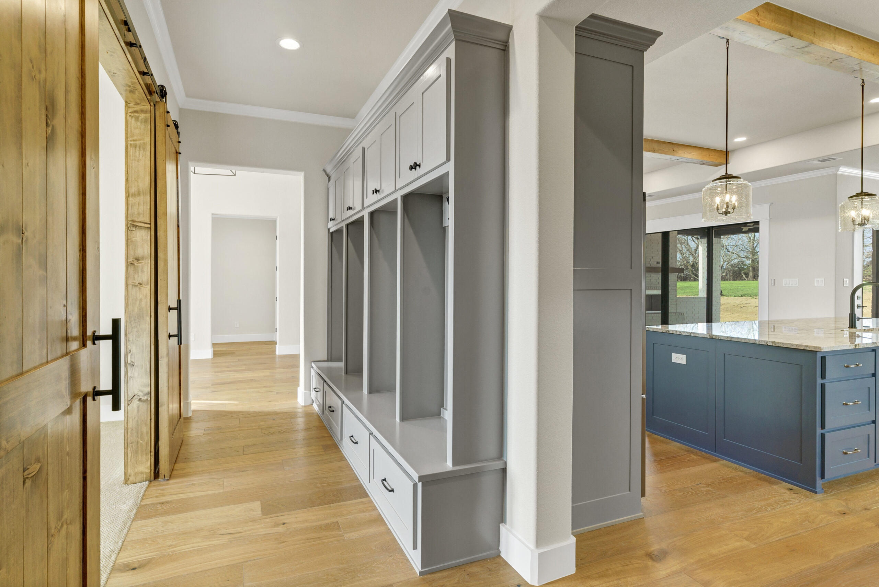
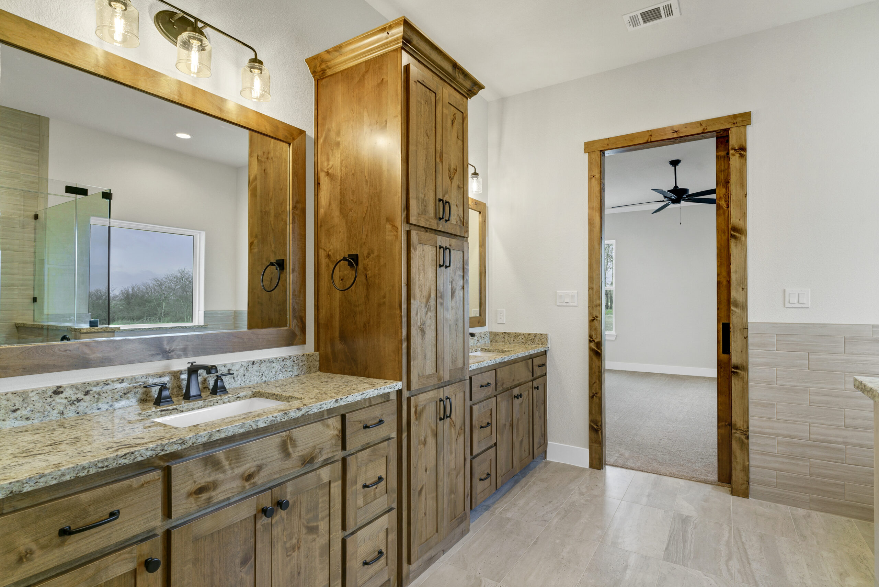
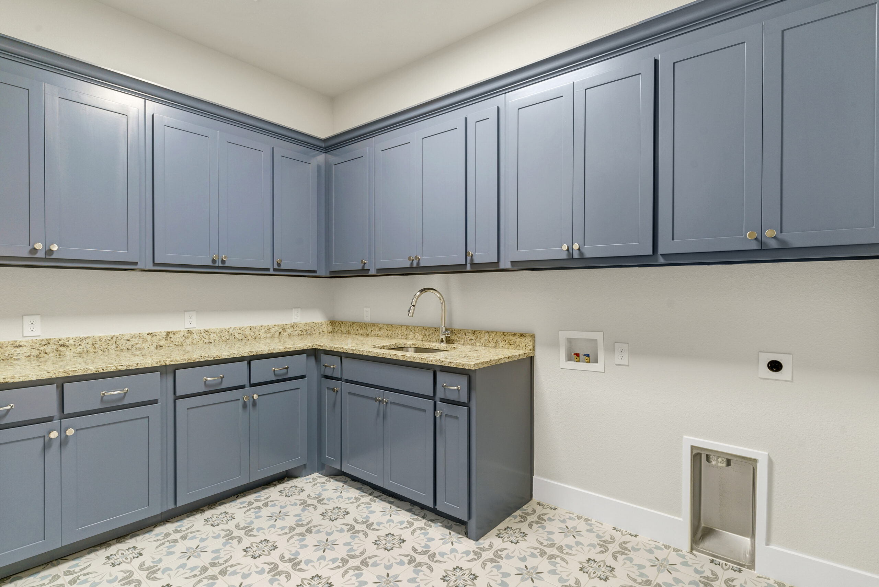
The exterior sets the tone with a mix of stone, brick, dark siding, and stained wood accents. Inside, that same contrast continues with bright walls, rich stained wood, soft blue-gray cabinetry, and black fixtures and hardware.
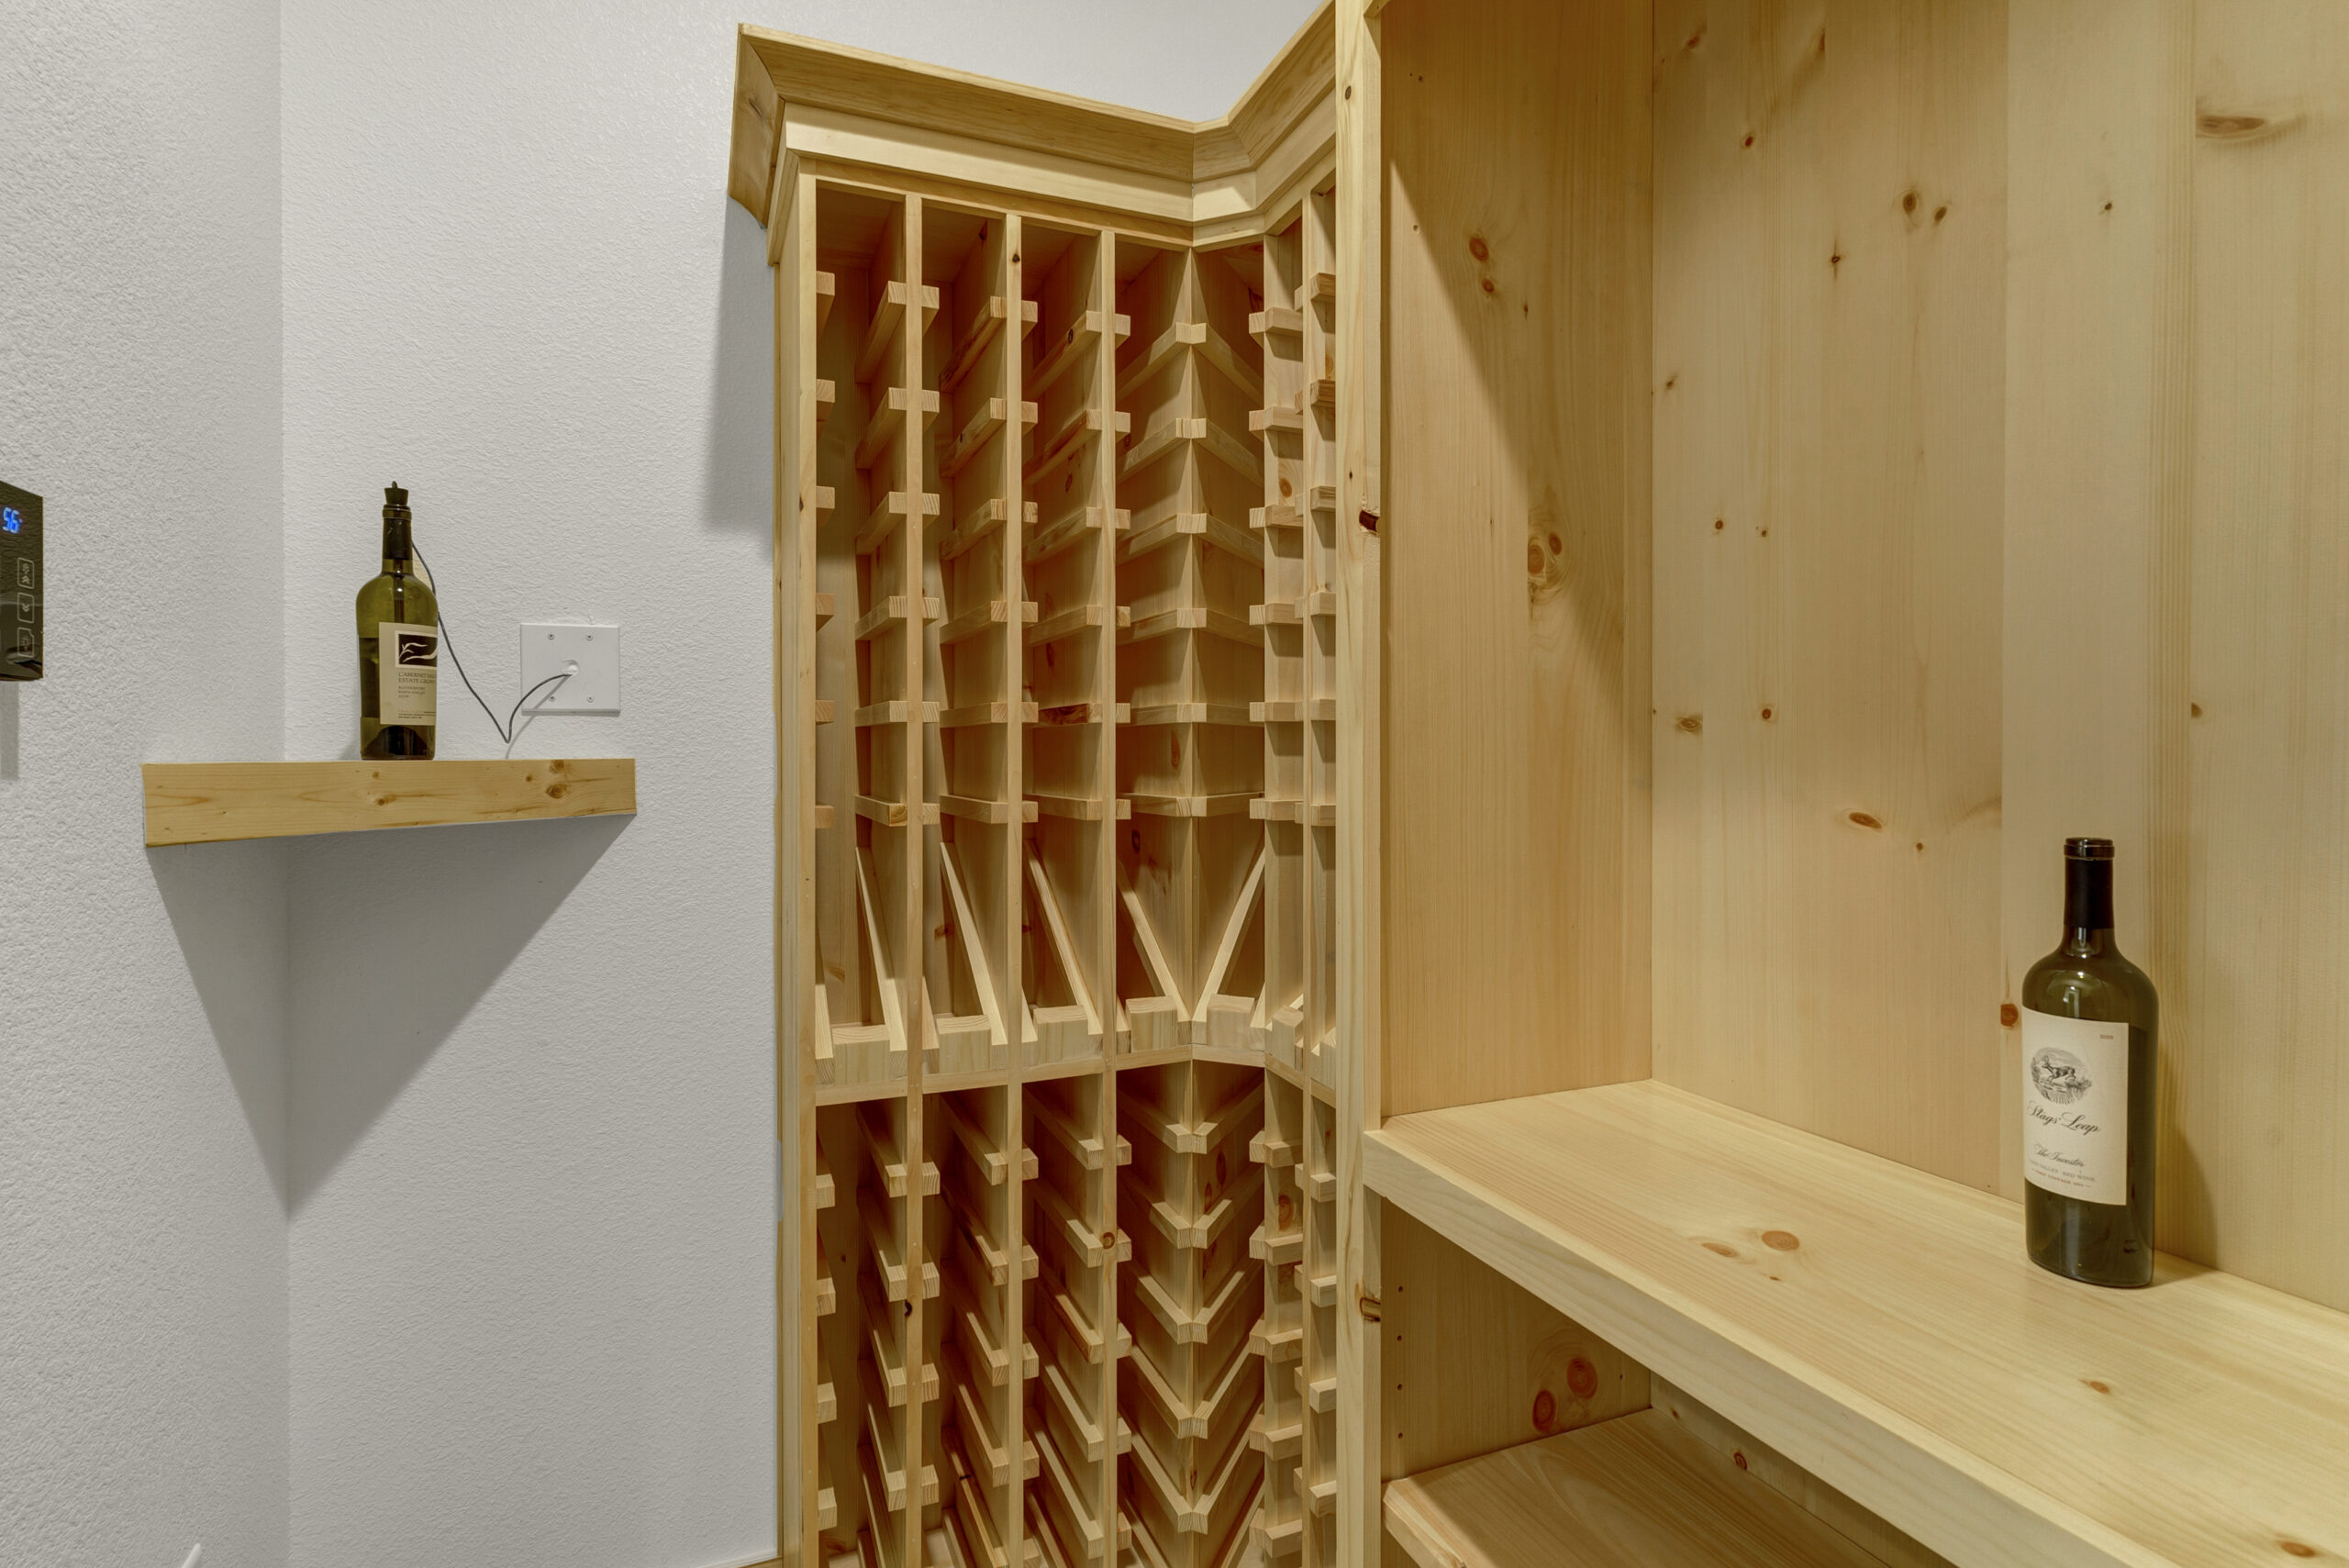
Rather than leaning entirely traditional or modern, the finishes bring pieces of both together. Warm wood details show up throughout the home, from the kitchen and fireplace to the primary bath and utility spaces, giving the cooler color palette plenty of character.
A Kitchen Made For Gathering
The kitchen is one of the true centerpieces of this home.
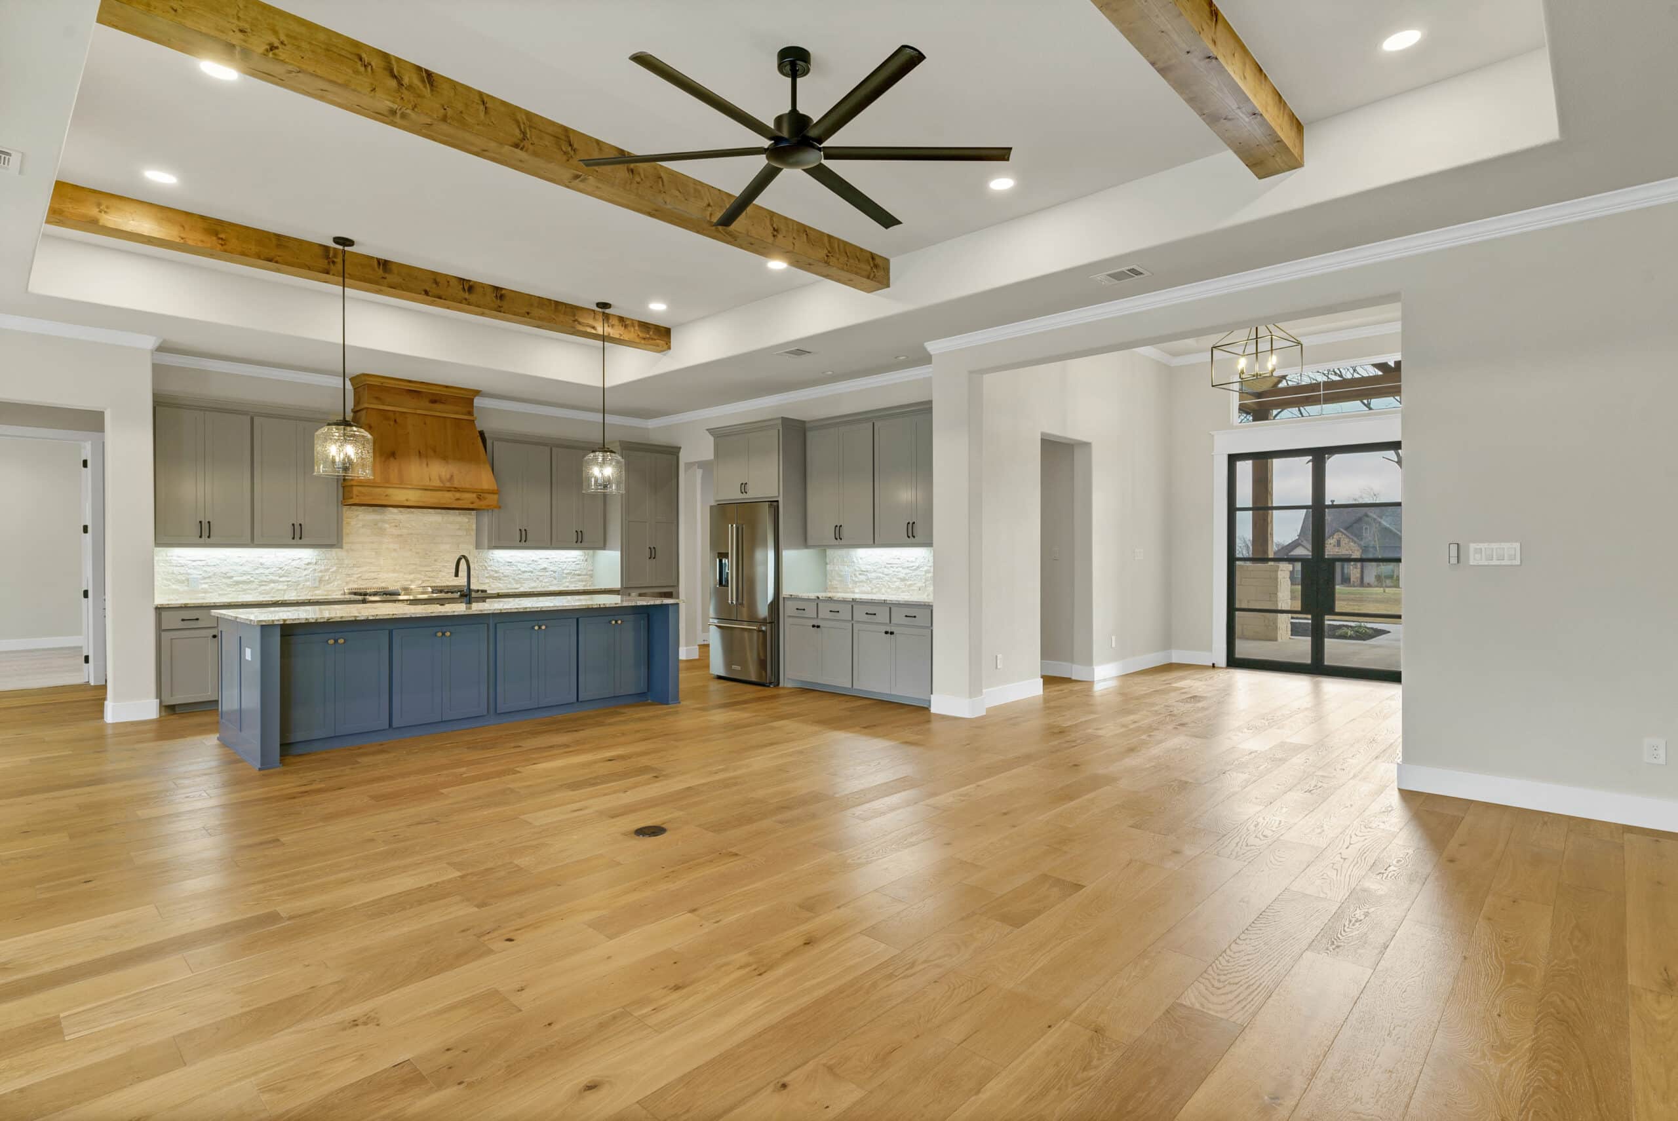
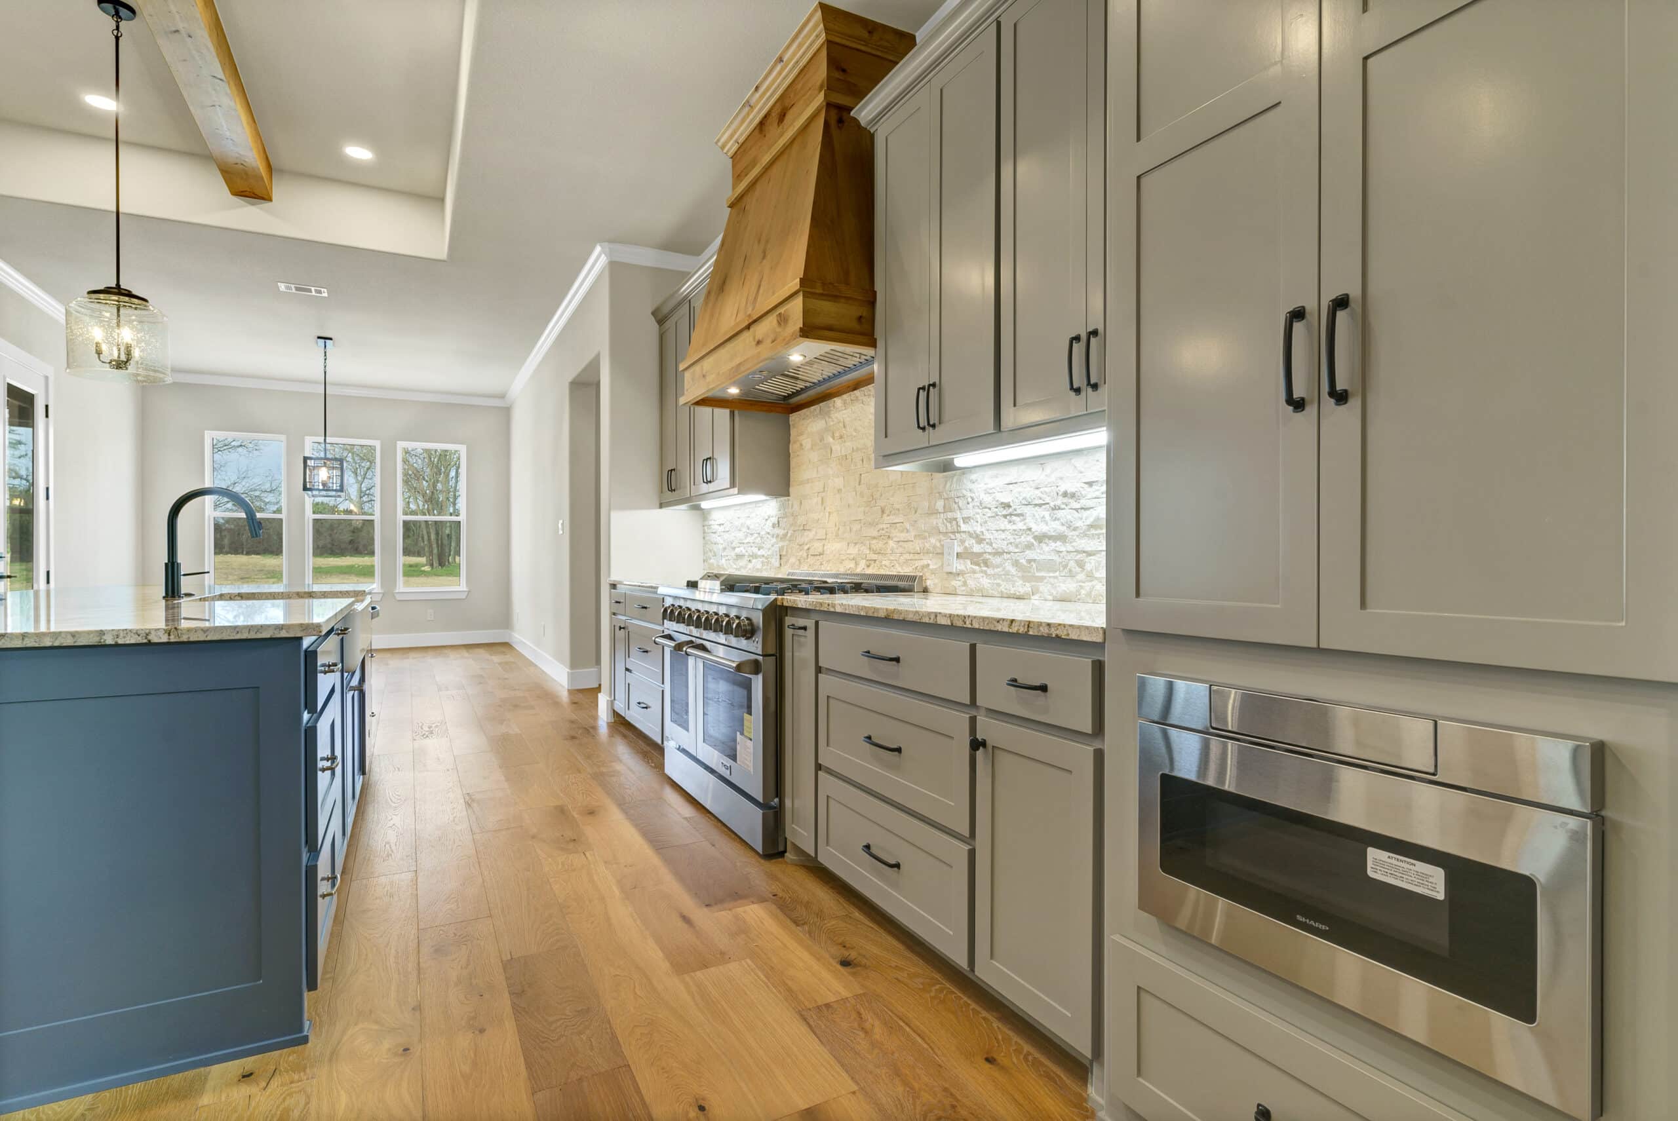
Designed for homeowners who love to cook and entertain, the chef’s kitchen features KitchenAid appliances and two oversized islands, creating plenty of room for prep, serving, and gathering. Blue-gray cabinetry is balanced by richly stained wood on the center island and custom vent hood, while statement lighting adds another layer of detail.
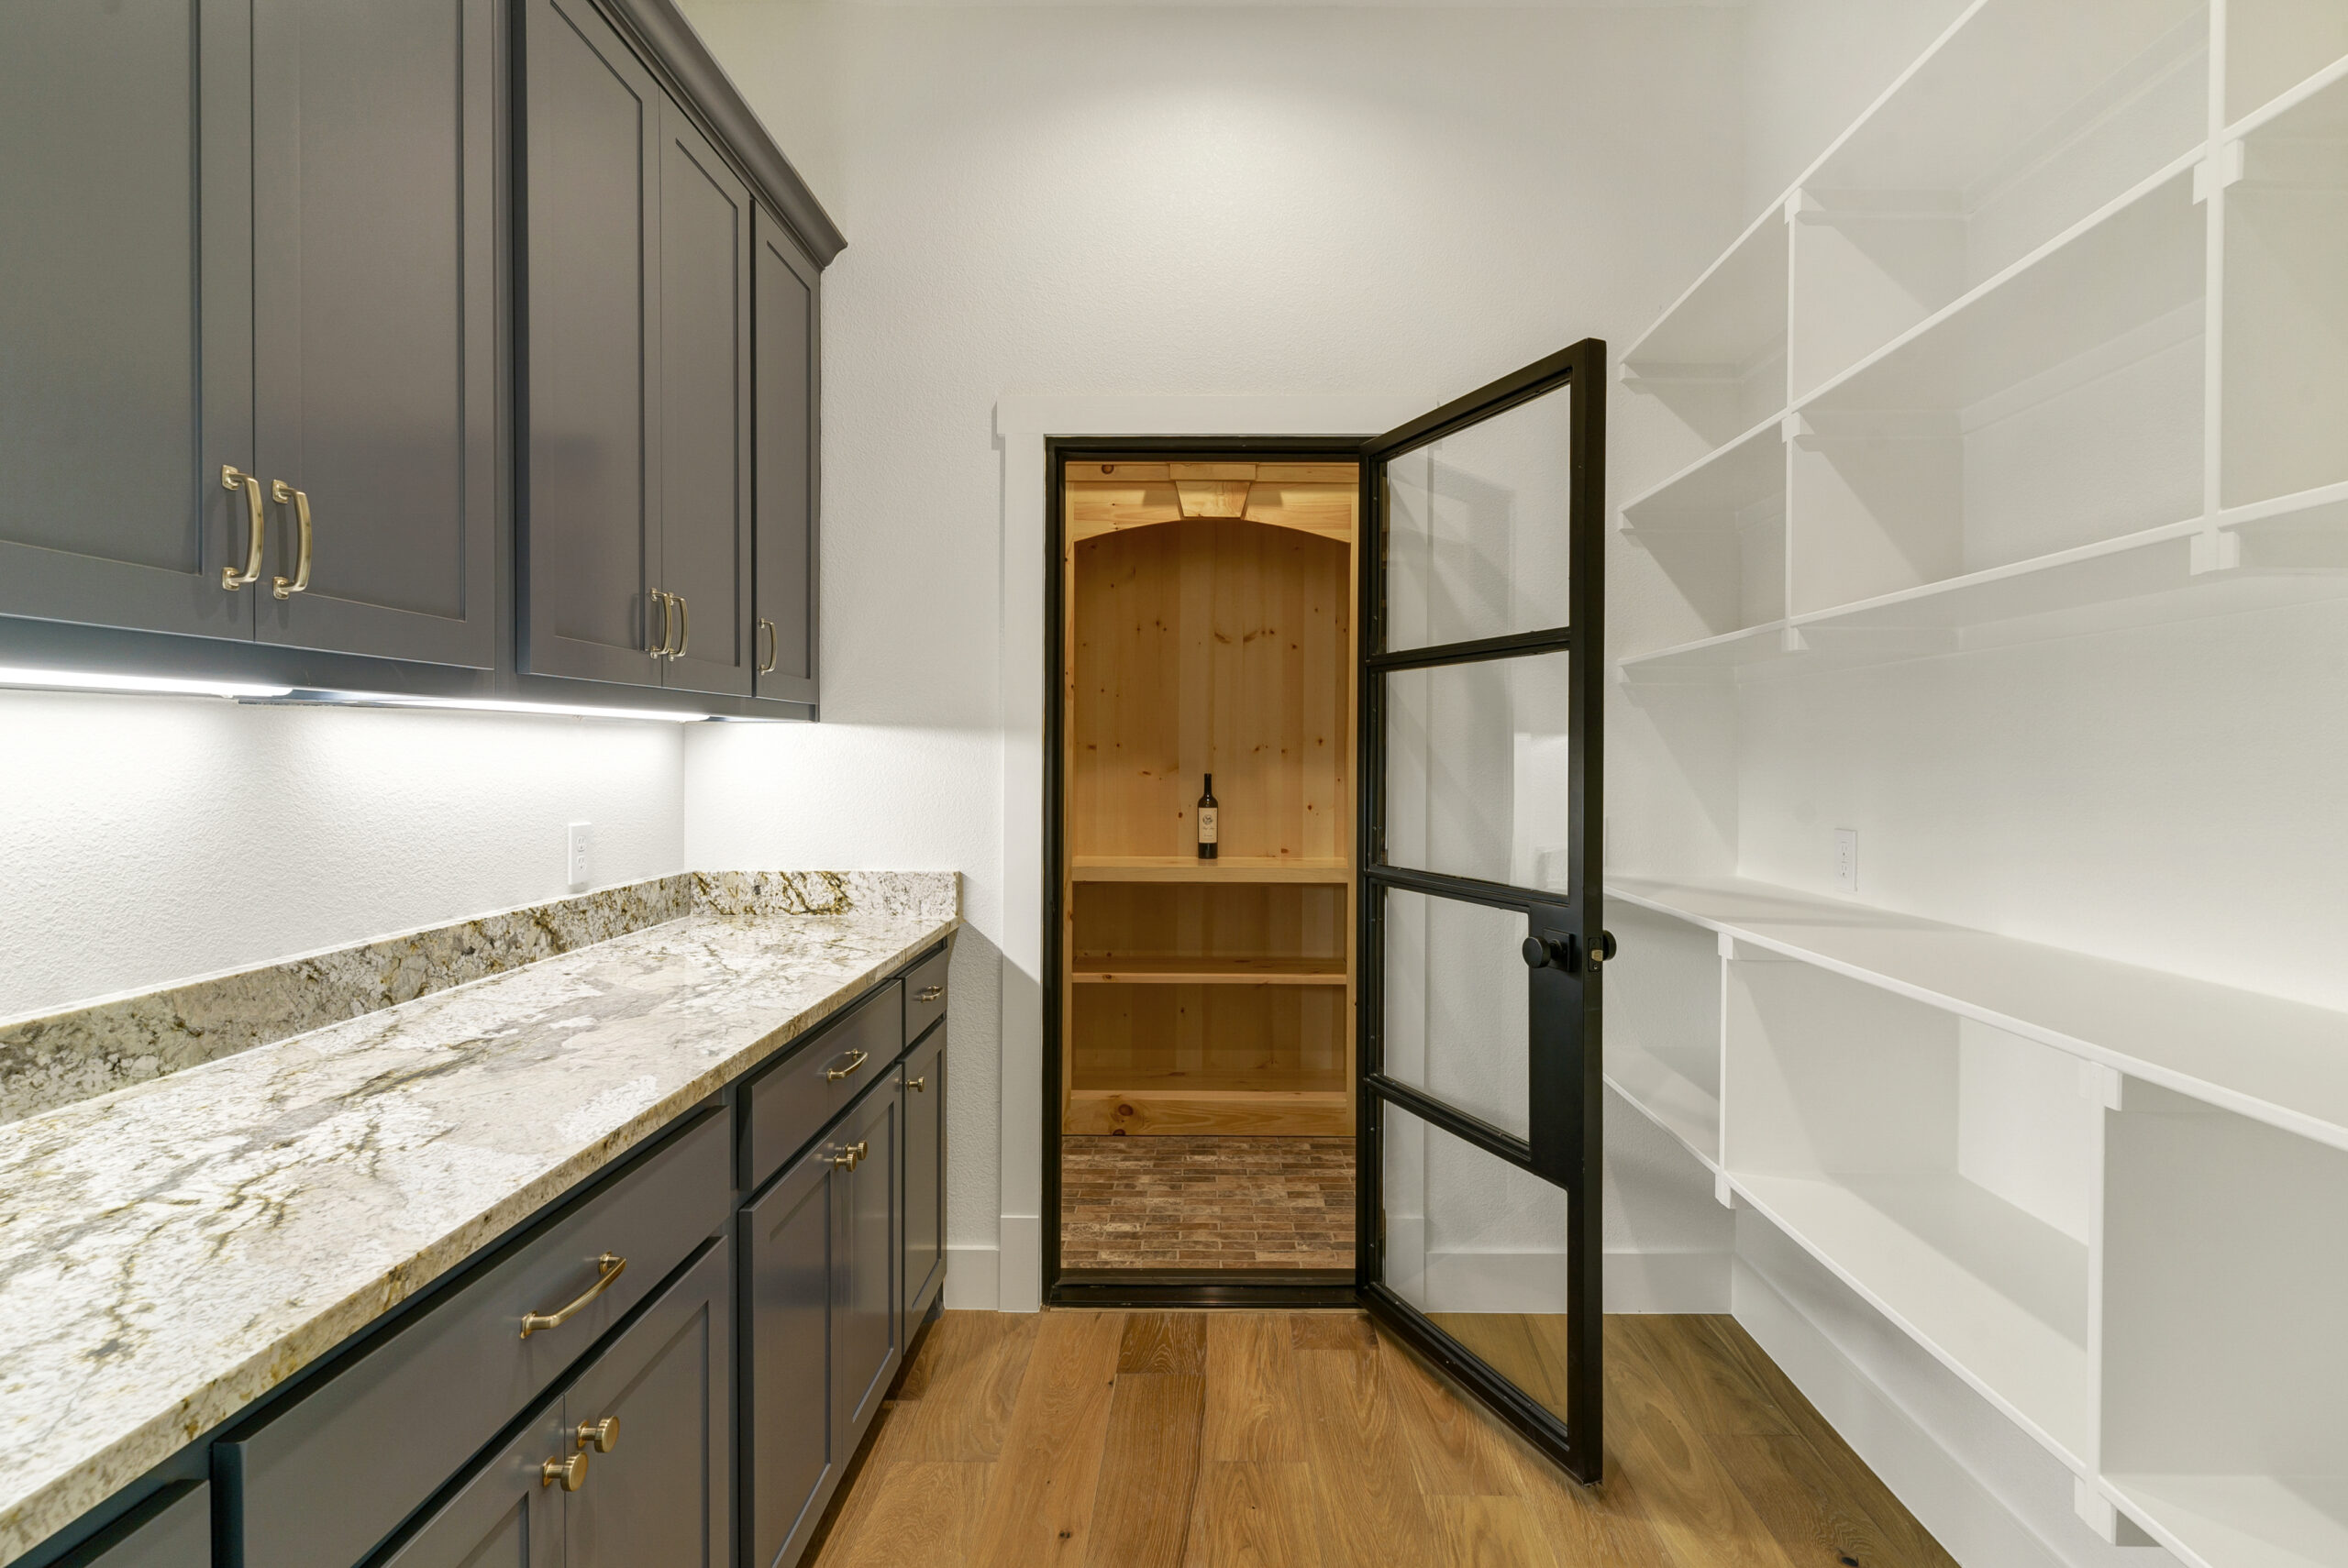
Just off the kitchen, the butler’s pantry adds the kind of function that makes a custom home work even better day to day. Natural light, generous counter space, and floor-to-ceiling storage give everything a place without taking away from the main kitchen.
Open Spaces That Bring Everyone Together
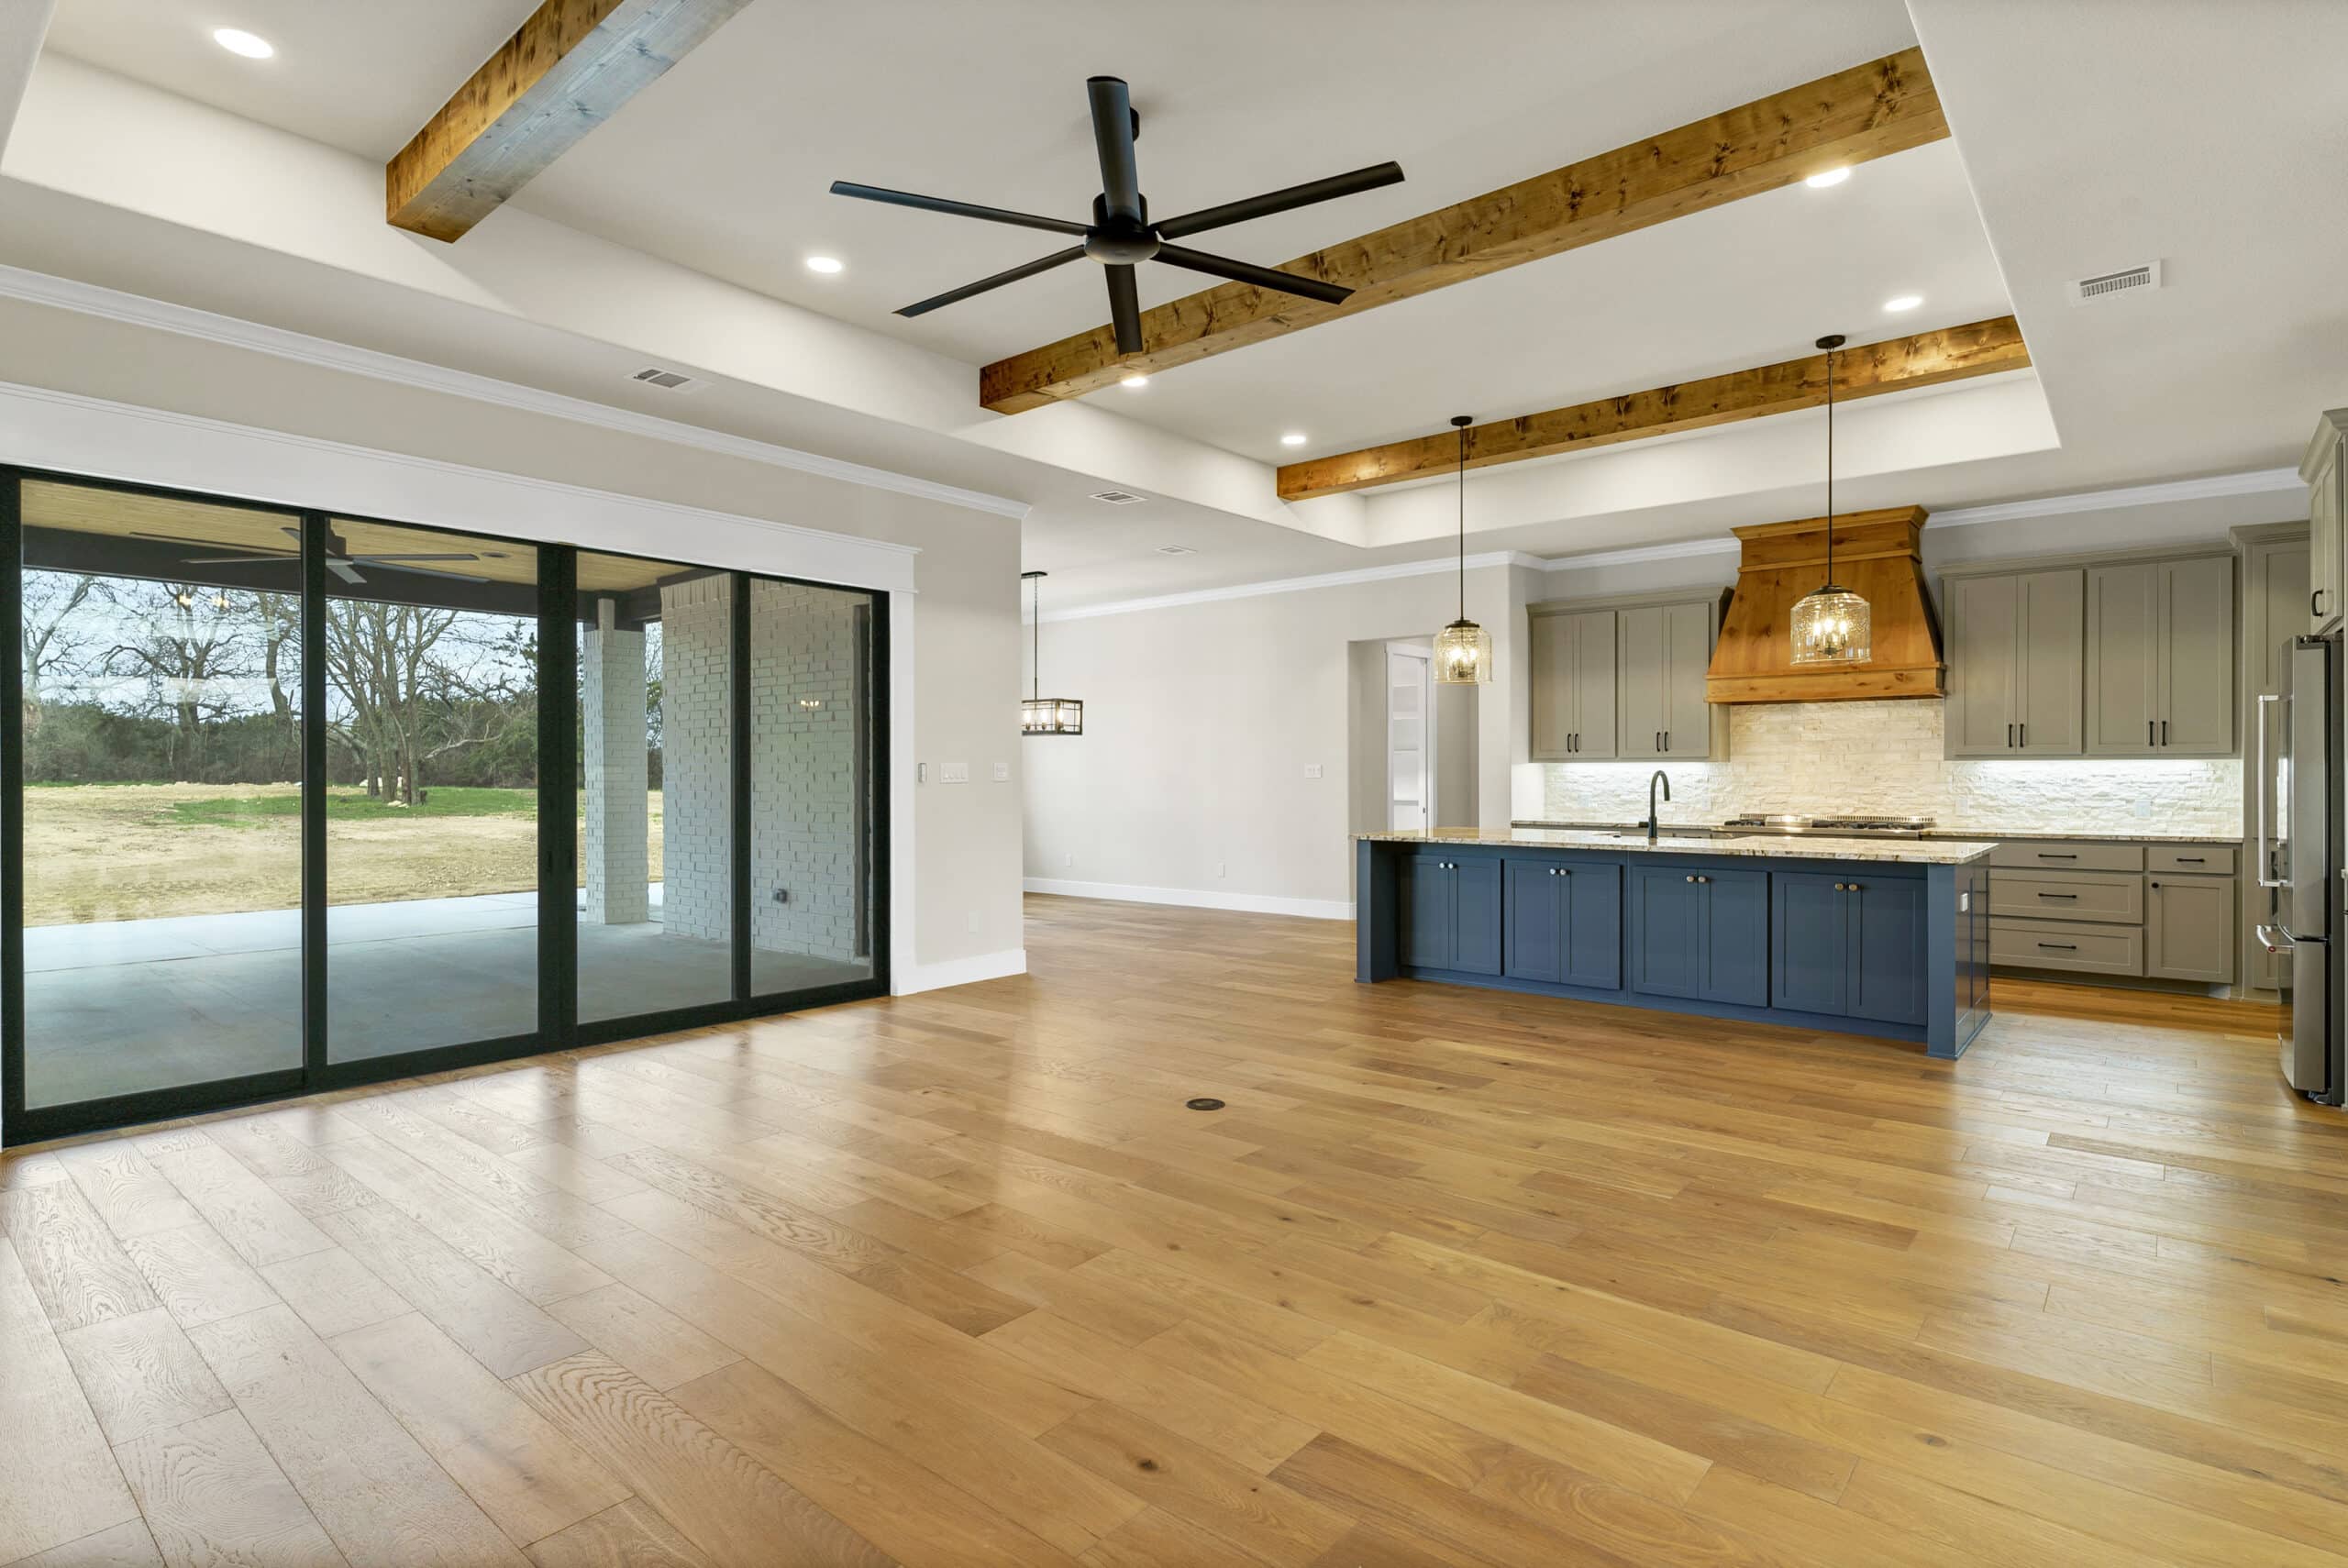
The open-concept living area keeps the kitchen and main gathering spaces connected, with a vaulted ceiling adding to the sense of openness.
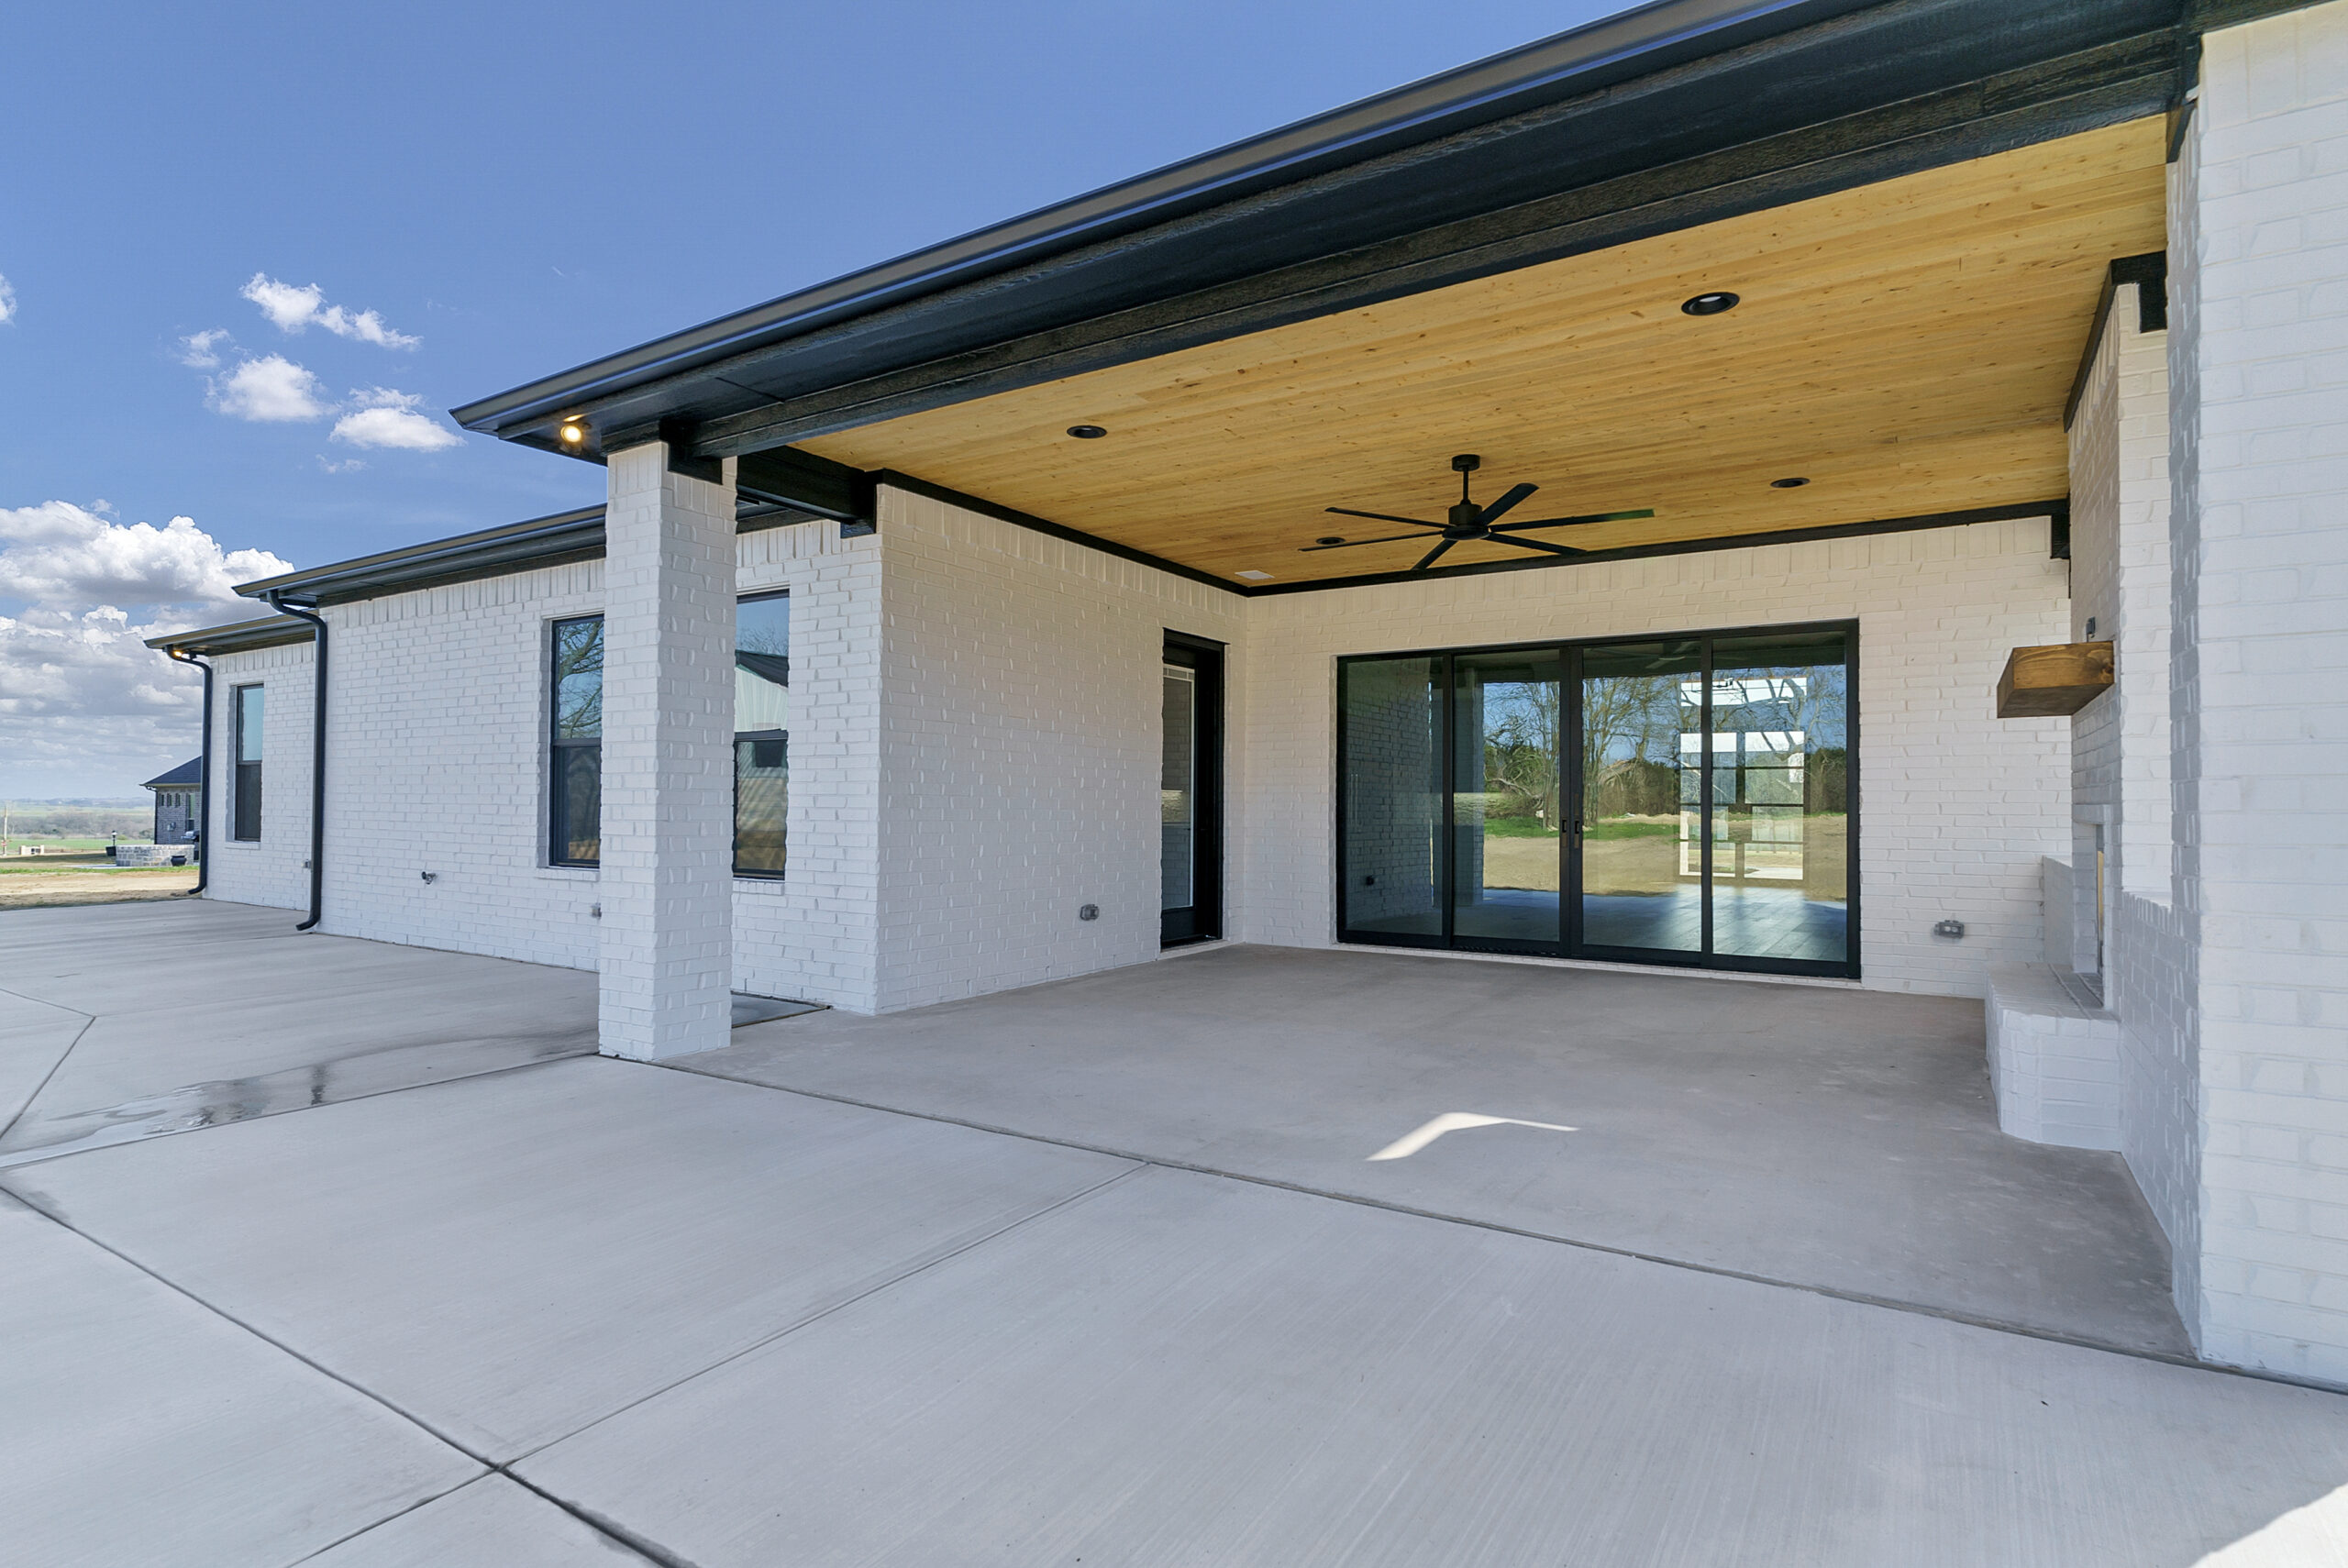
One of our favorite features is the three-panel slider overlooking the back patio. Open it up and the transition from indoors to outdoors feels almost effortless, exactly what these homeowners wanted for time spent with family and friends.
And because a custom home should be built around practical needs as much as beautiful ones, this home also includes a reinforced safe room designed to serve as a storm shelter.
Built for the Outdoor Lifestyle
The backyard was always meant to be part of the living space, not an afterthought.
A large covered patio provides plenty of room to relax and entertain, while the outdoor kitchen makes hosting even easier. The warm wood ceiling overhead carries the stained details from inside the home outdoors and gives the patio a finished, inviting feel.
The outdoor living continues with a pool, putting green, and additional backyard space completed by Salt and Stone, creating a property designed to be enjoyed well beyond the walls of the home.
An oversized shop was also constructed alongside the house, giving the homeowners even more usable space tailored specifically to their lifestyle.
A Home Designed Around Them
6501 Vega is a great example of why we love building custom homes. The goal isn’t to make every SWP home look the same. It’s to listen to how our clients want to live and build something specifically for them.
For these homeowners, that meant traditional warmth mixed with modern finishes, a kitchen that could handle a crowd, thoughtful storage, added peace of mind, and an outdoor setup ready for a whole lot of good times.
That’s what custom should feel like.