6017 Bella Terra Lane
Some homes make an impression with one standout feature. 6017 Bella Terra Lane does it through the way every detail works together.
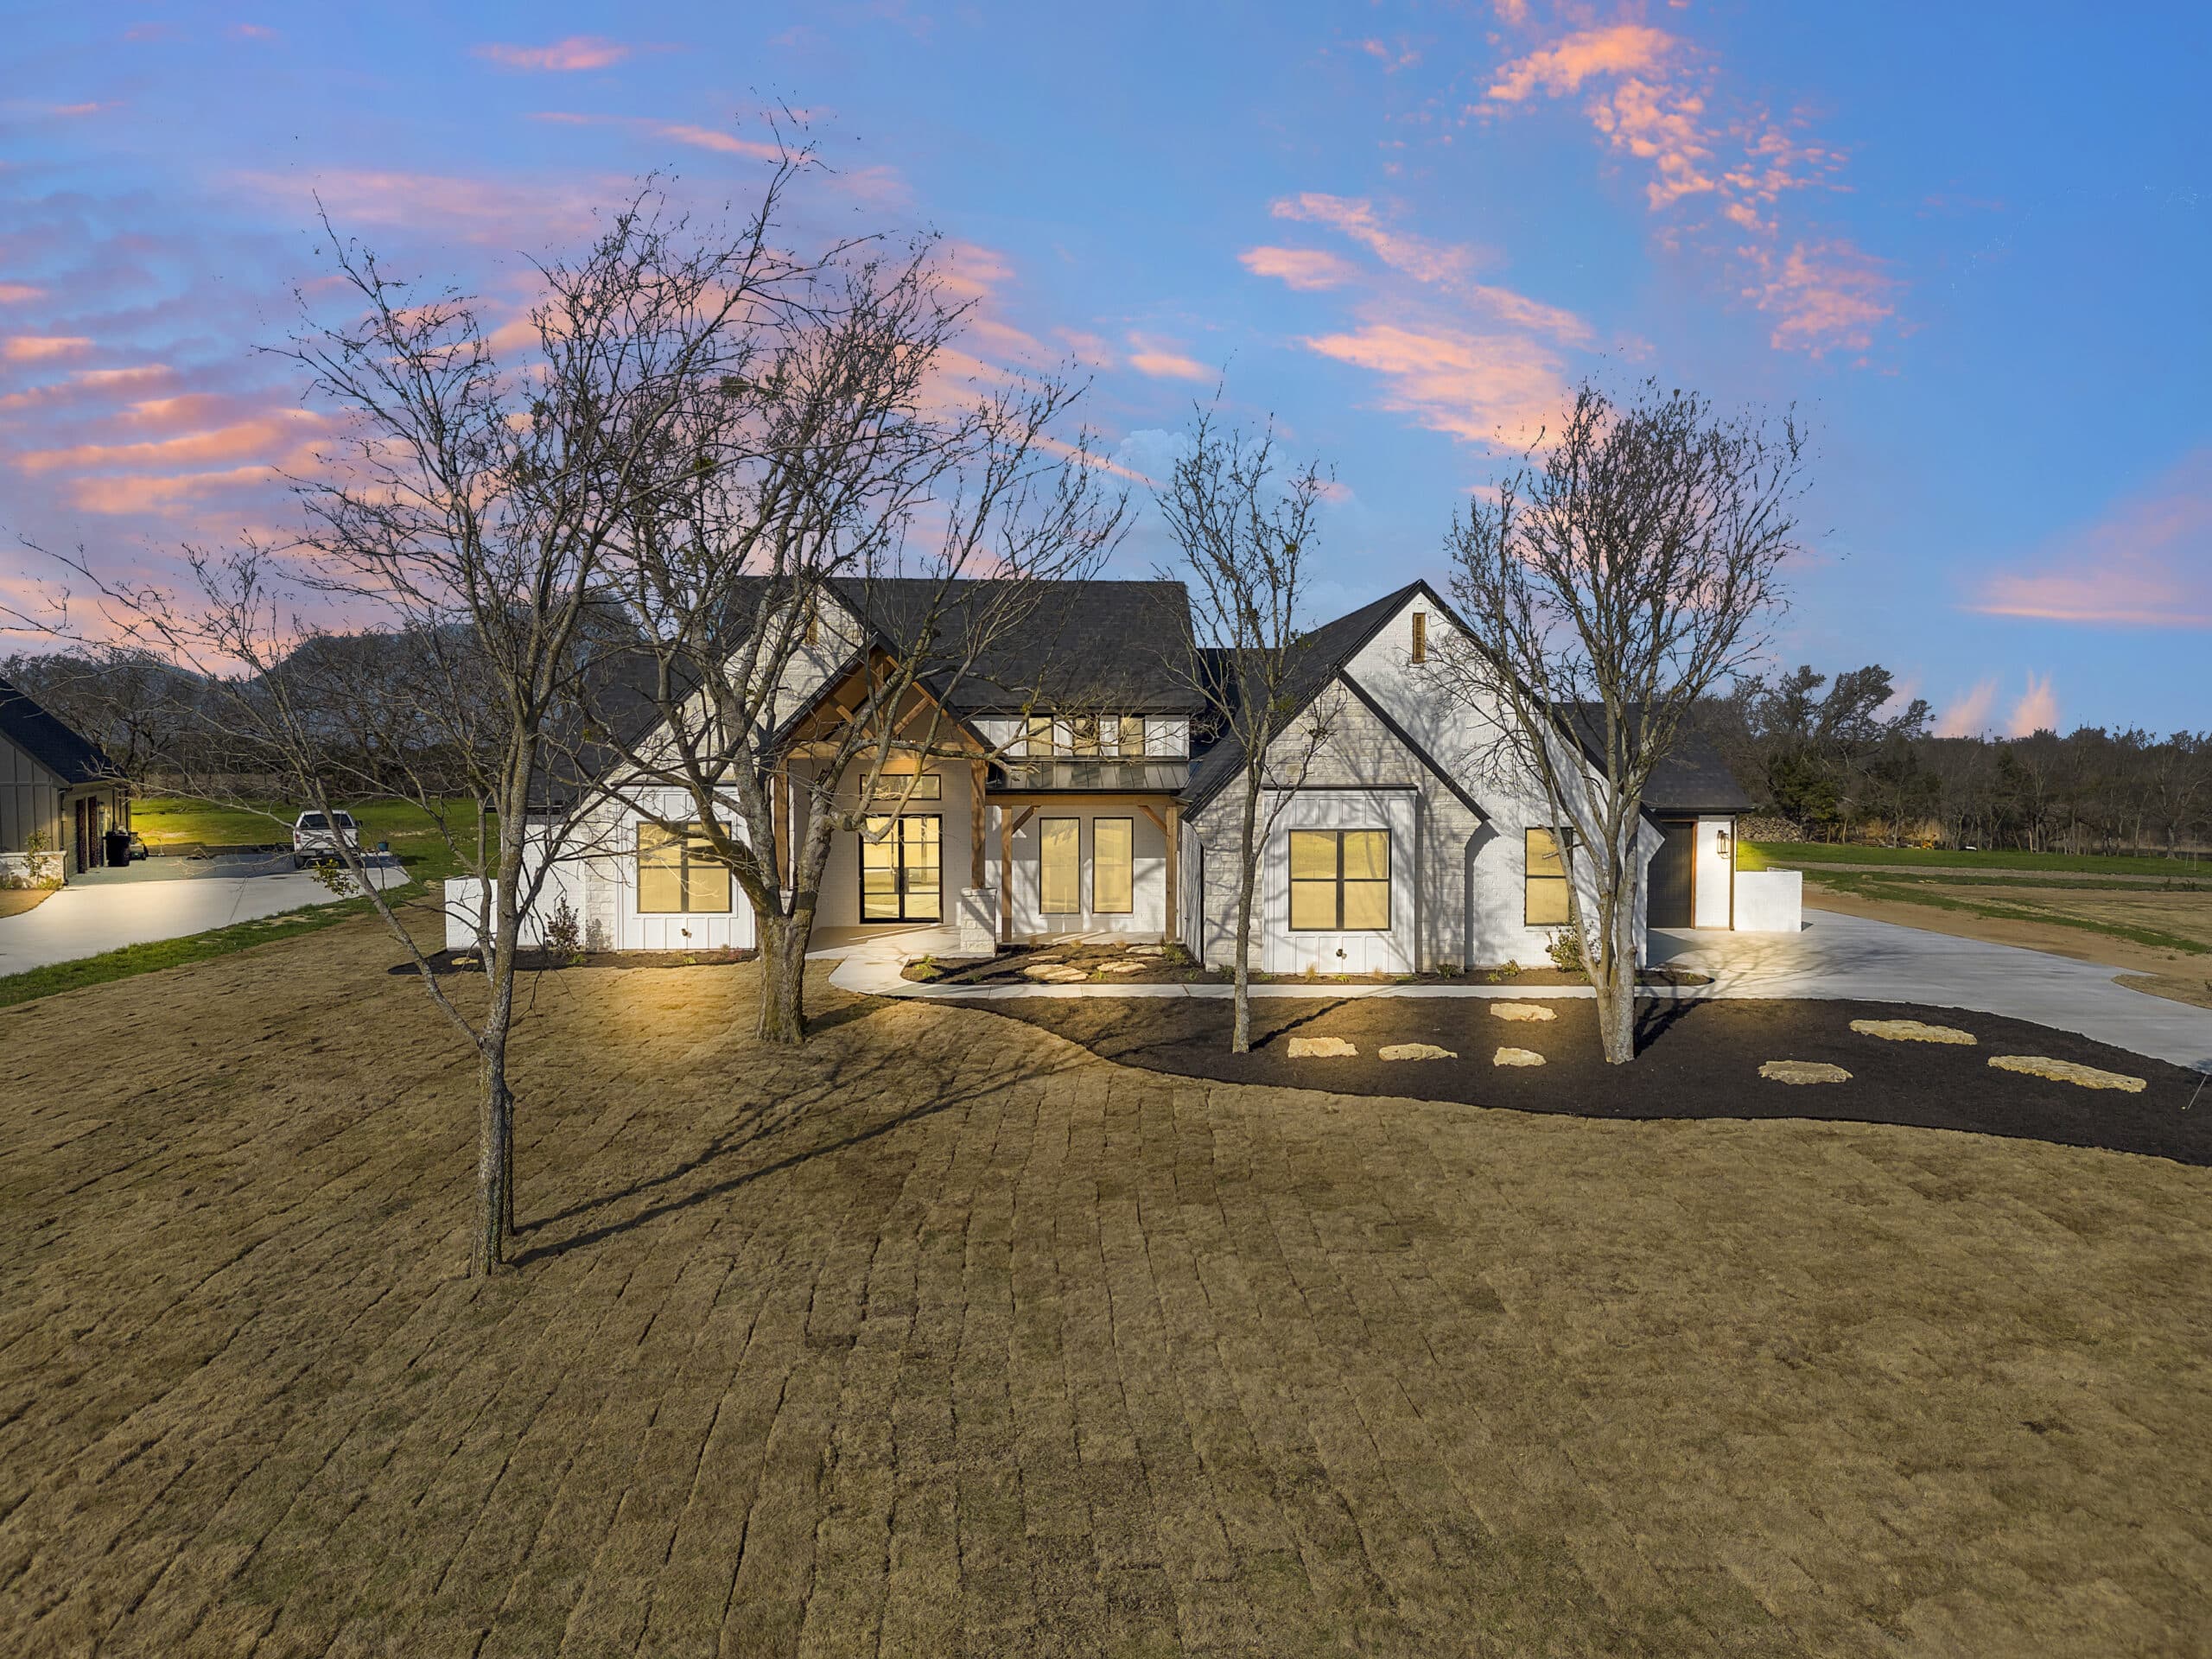
Set on a beautiful one-acre lot in the Bella Terra Addition outside of Godley, Texas, this custom home blends clean, timeless finishes with warm natural elements and thoughtful spaces designed around the way the homeowners live.
A Warm Welcome
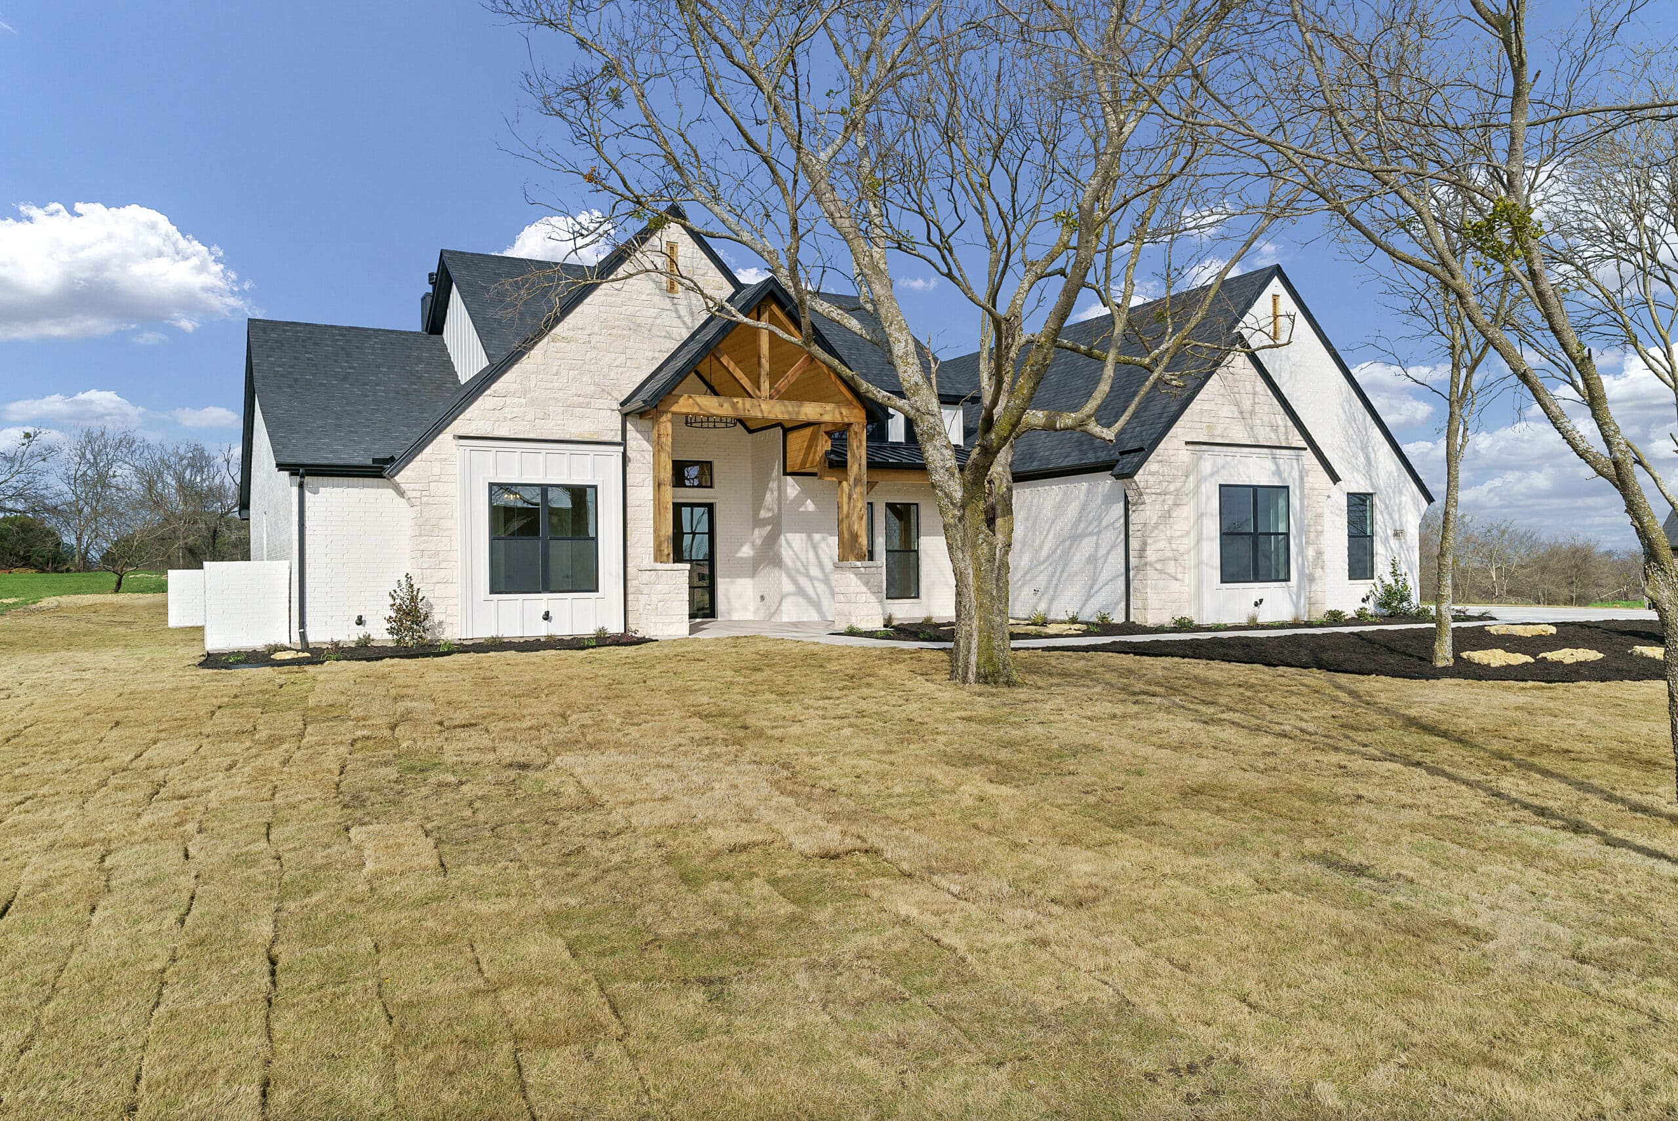
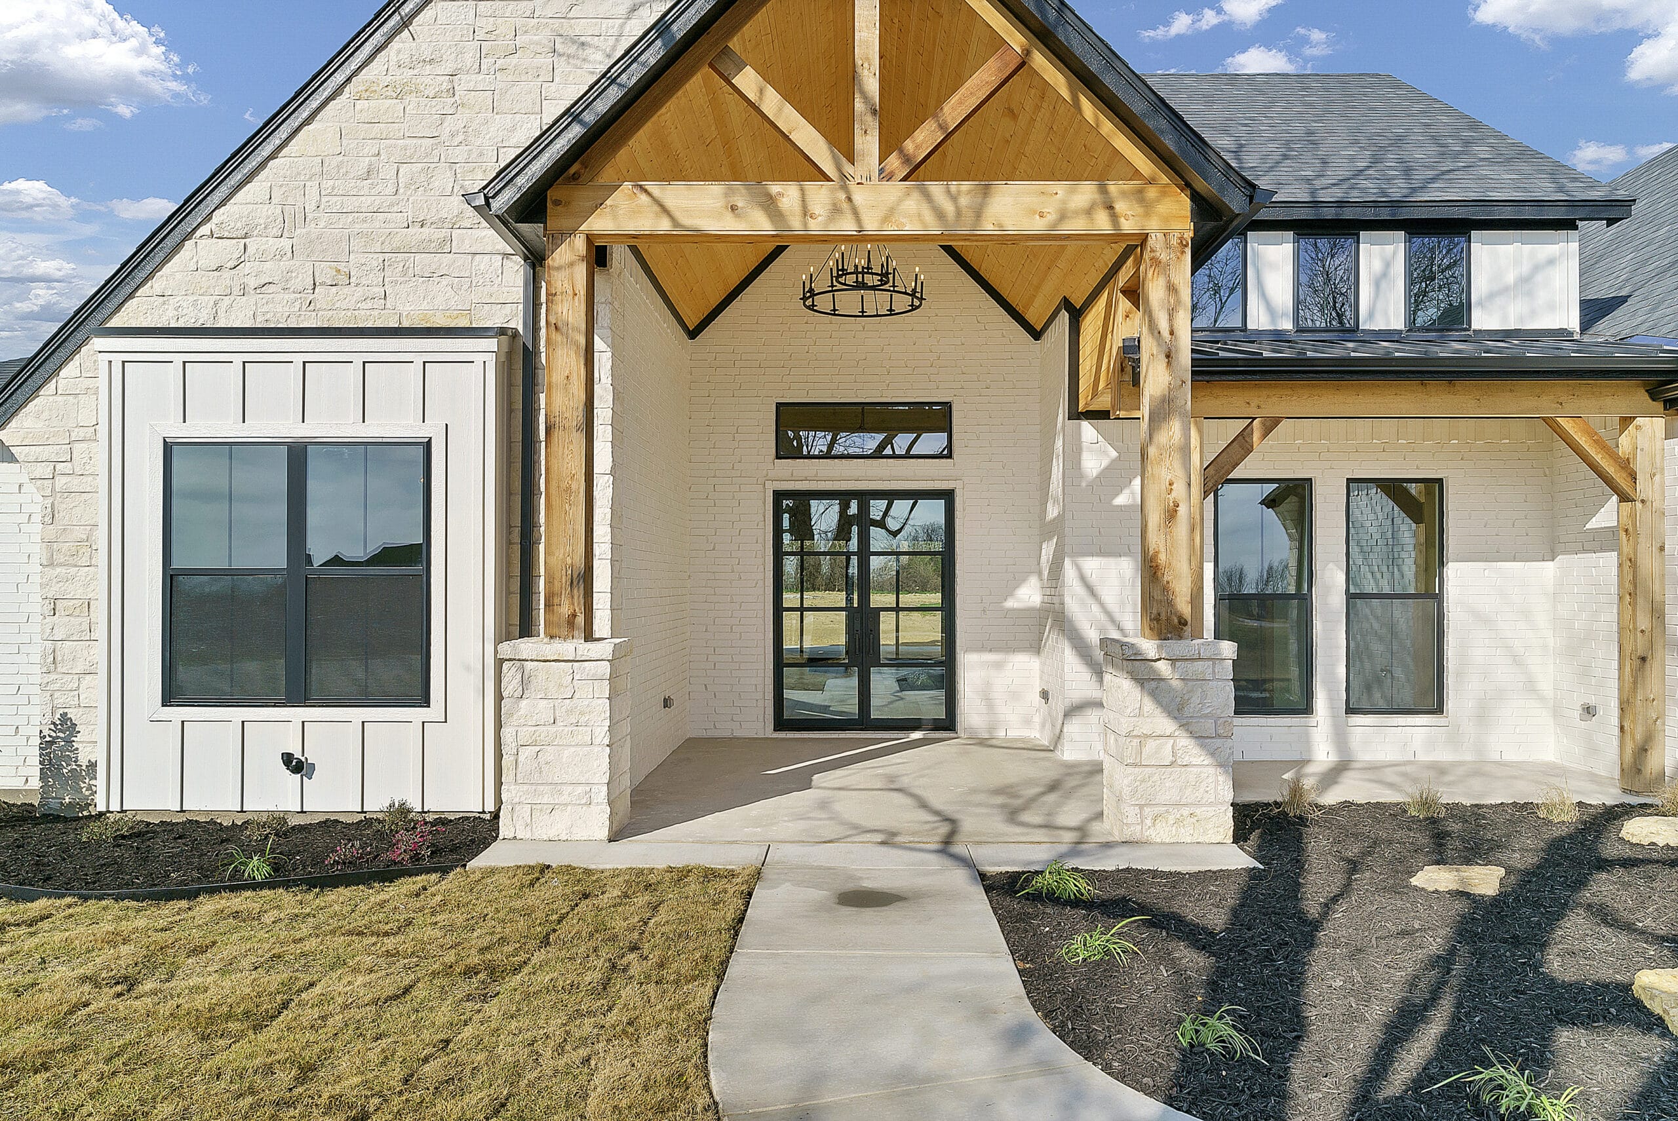
From the road, the home pairs painted brick and white Austin Stone with natural-stained cedar beams, creating a bright exterior with just the right amount of warmth and contrast. Bronze window frames add definition throughout, while the cedar-framed front porch draws your eye straight to the gorgeous double iron entry doors.
Even the landscaping tells part of the property’s story. Native limestone boulders excavated right from the homeowners’ own property were incorporated into the landscape design, giving the finished home a detail that truly belongs to the land.
And then there’s the lawn. The homeowner specifically loves the pristine Zoysia sod, chosen for the dense, durable lawn it creates and its natural resistance to weeds. It’s a practical choice that also gives the one-acre property a beautifully finished look.
Natural Materials Carry Inside
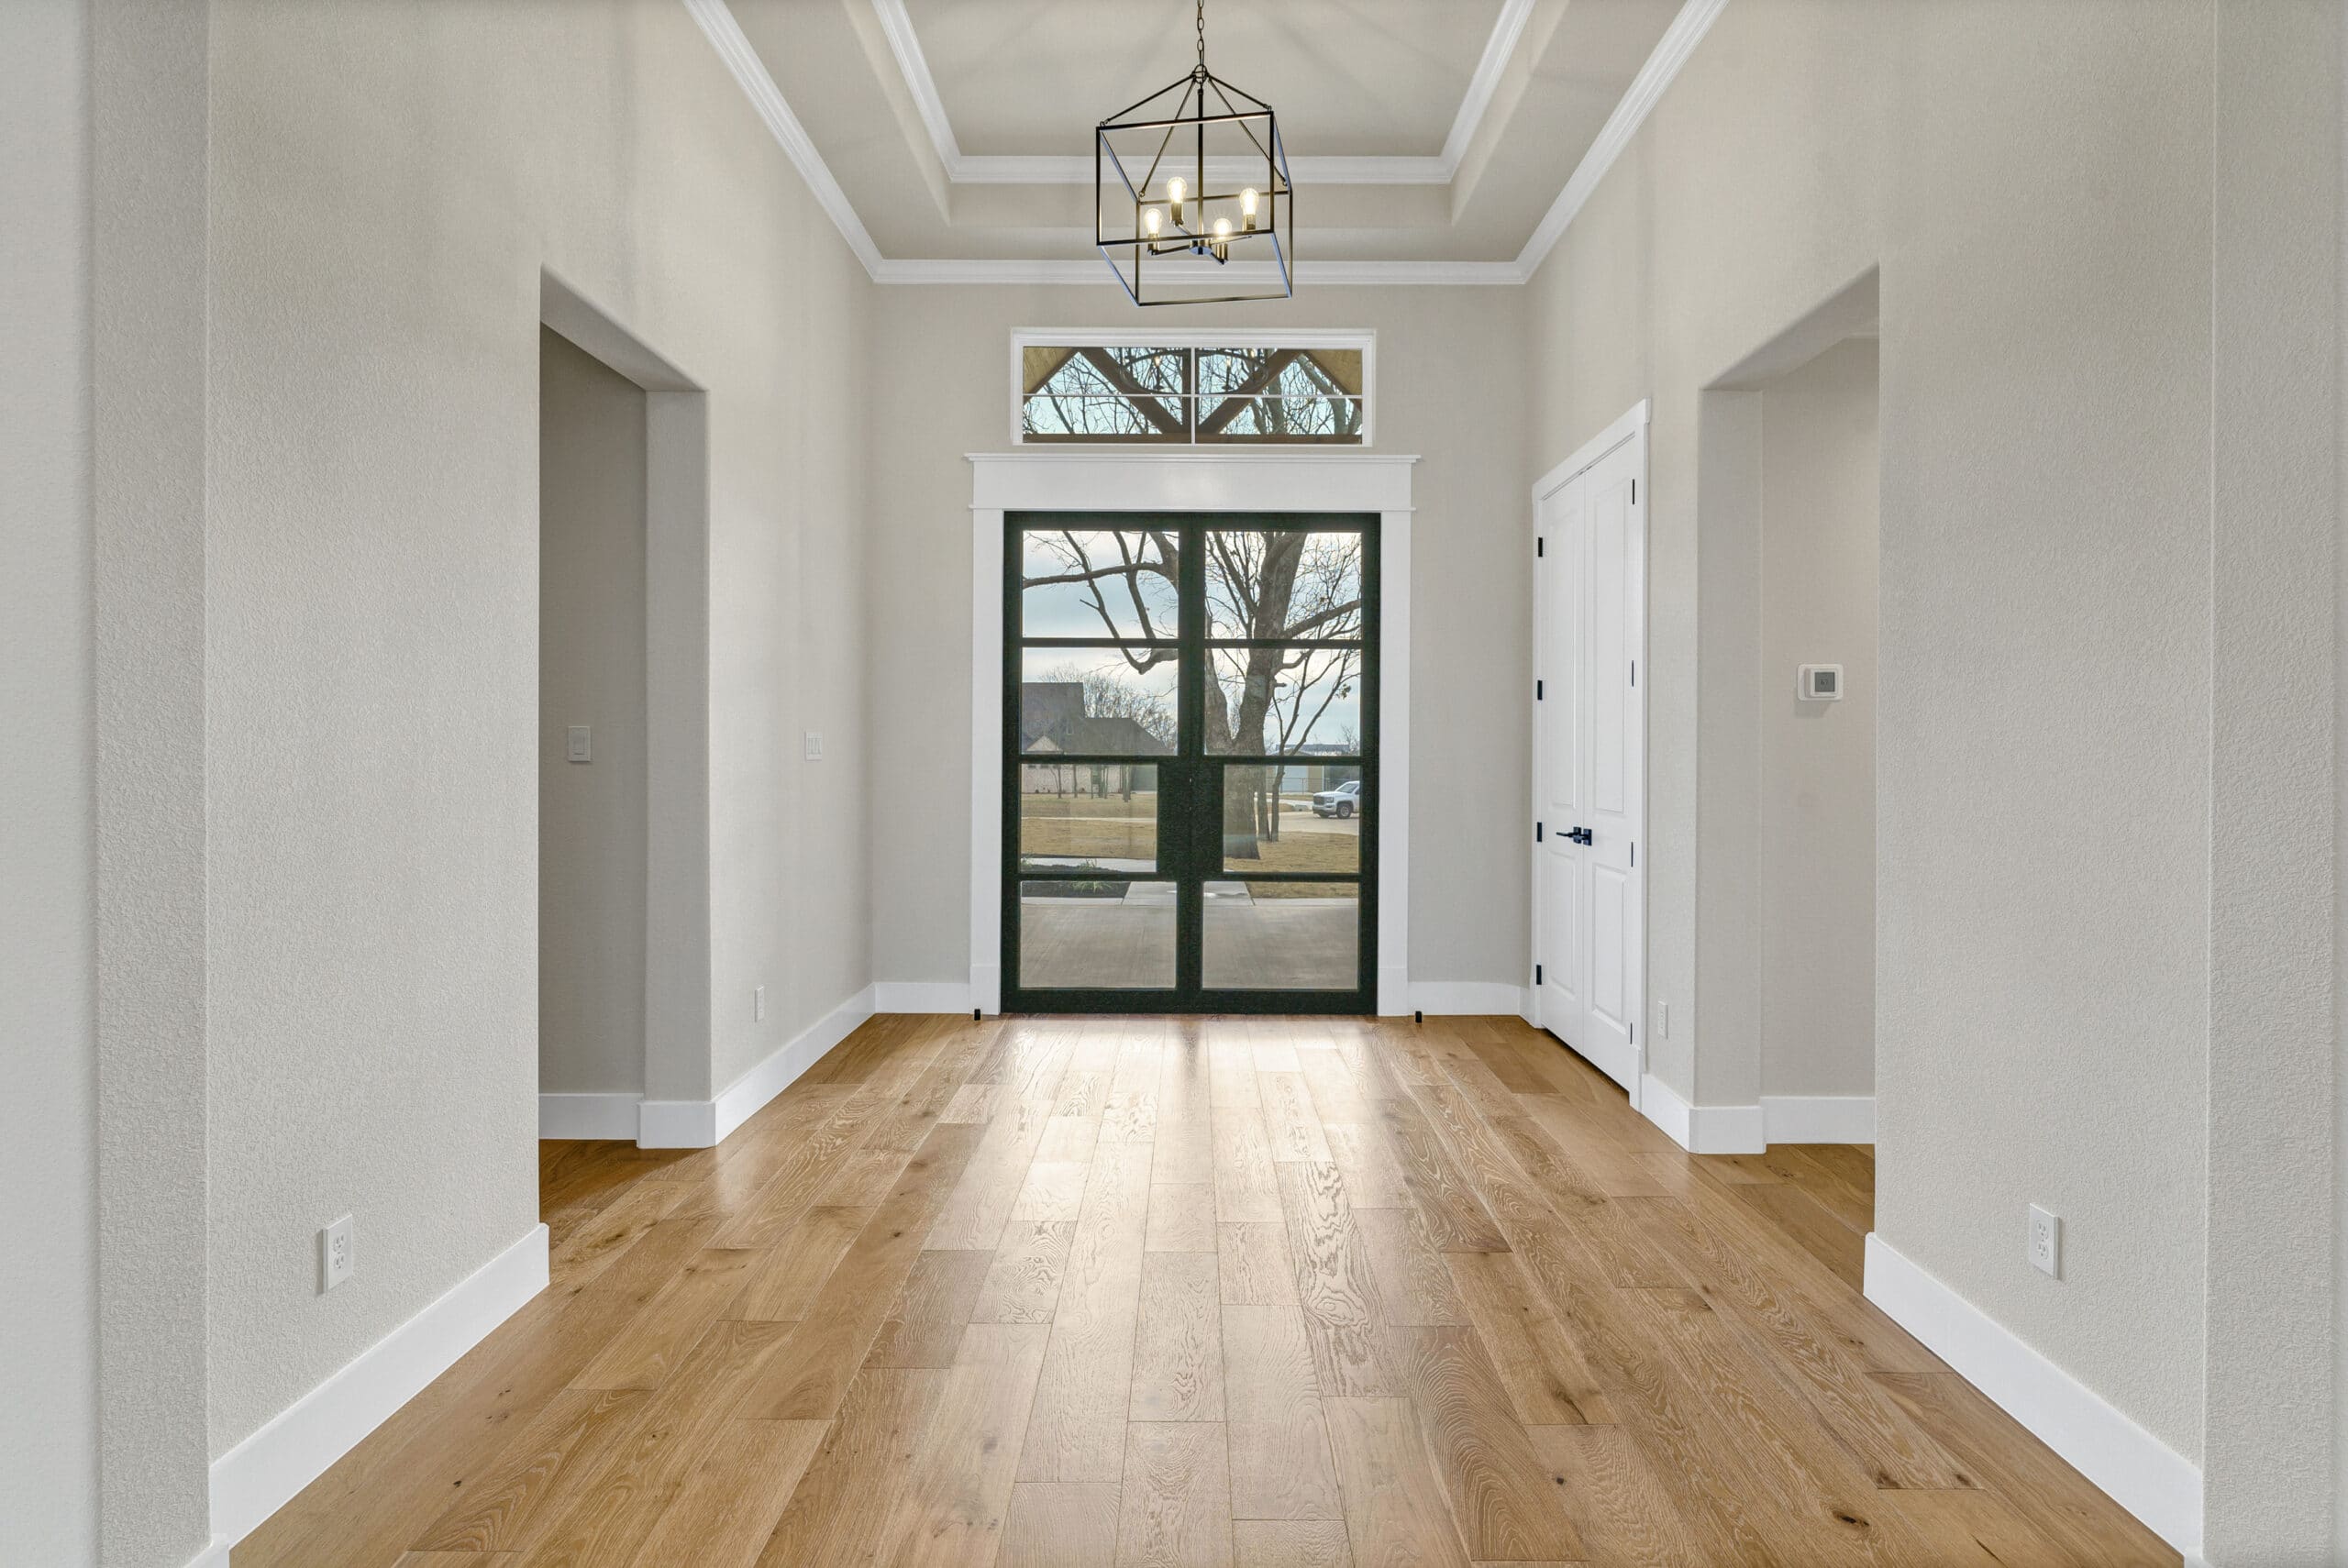
Step through the iron entry doors and the home’s exterior palette begins to repeat itself in subtle ways.
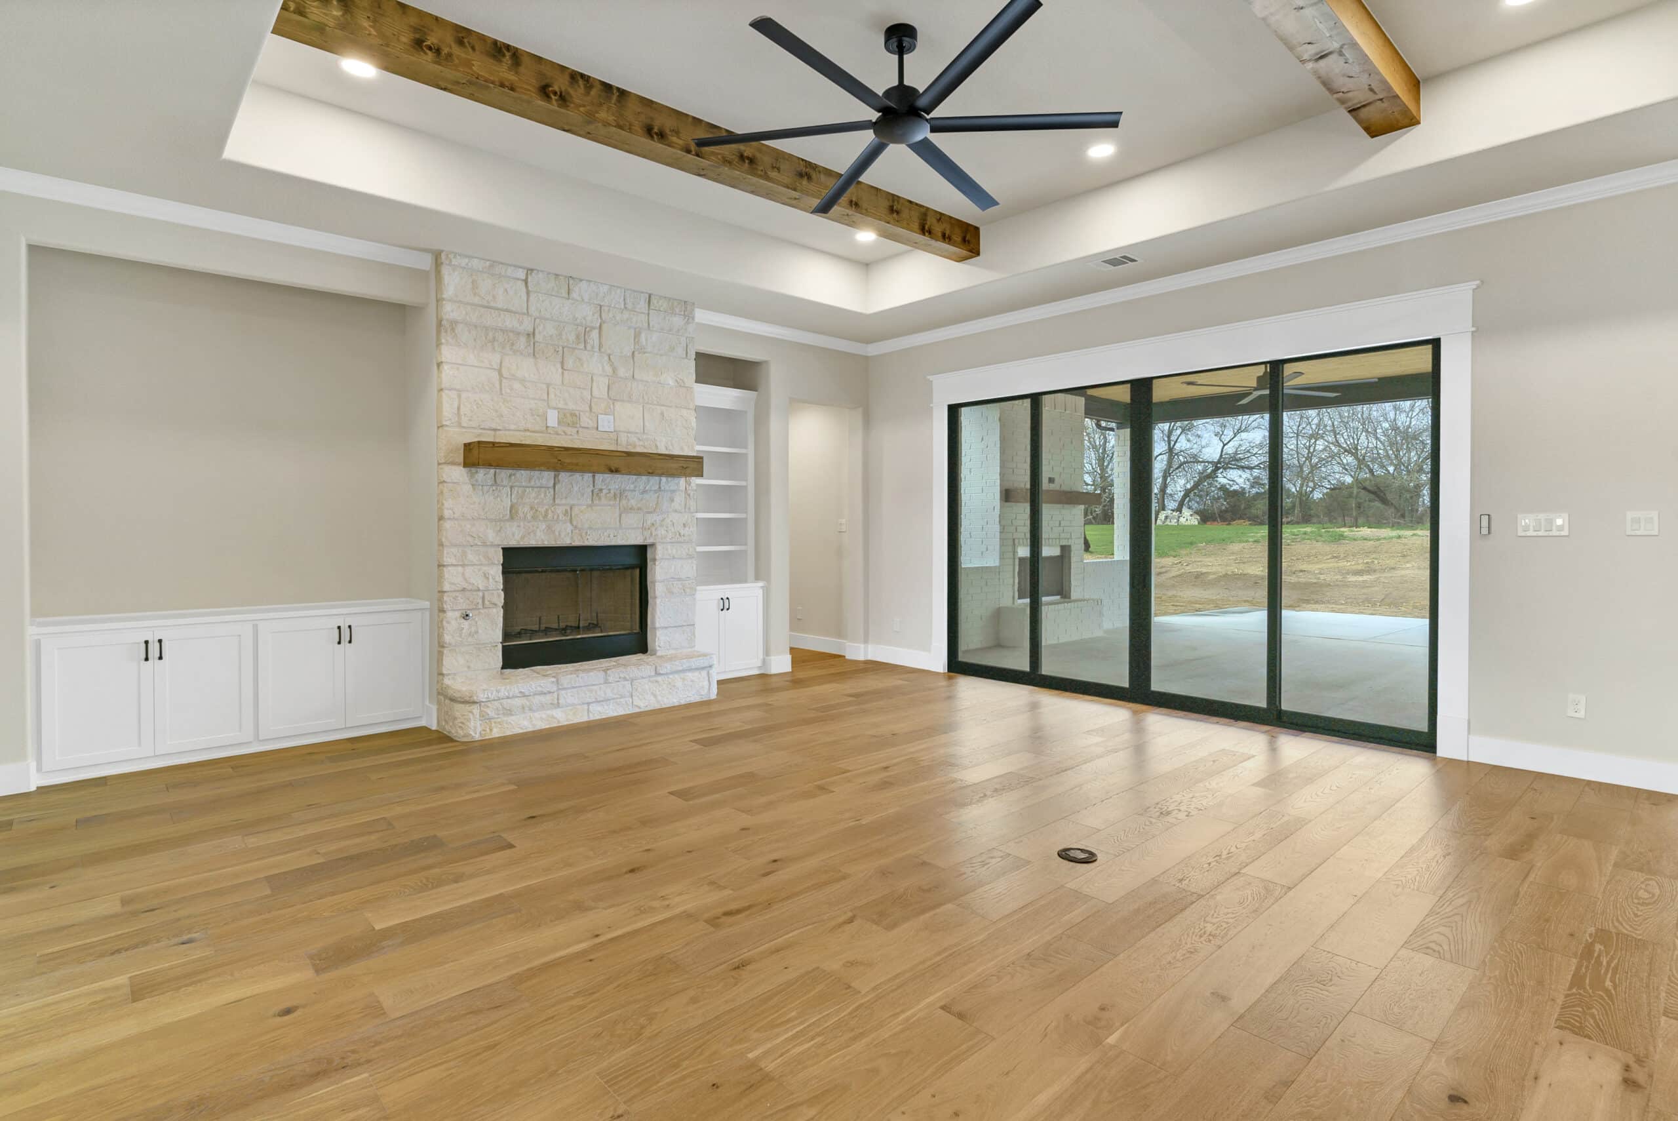
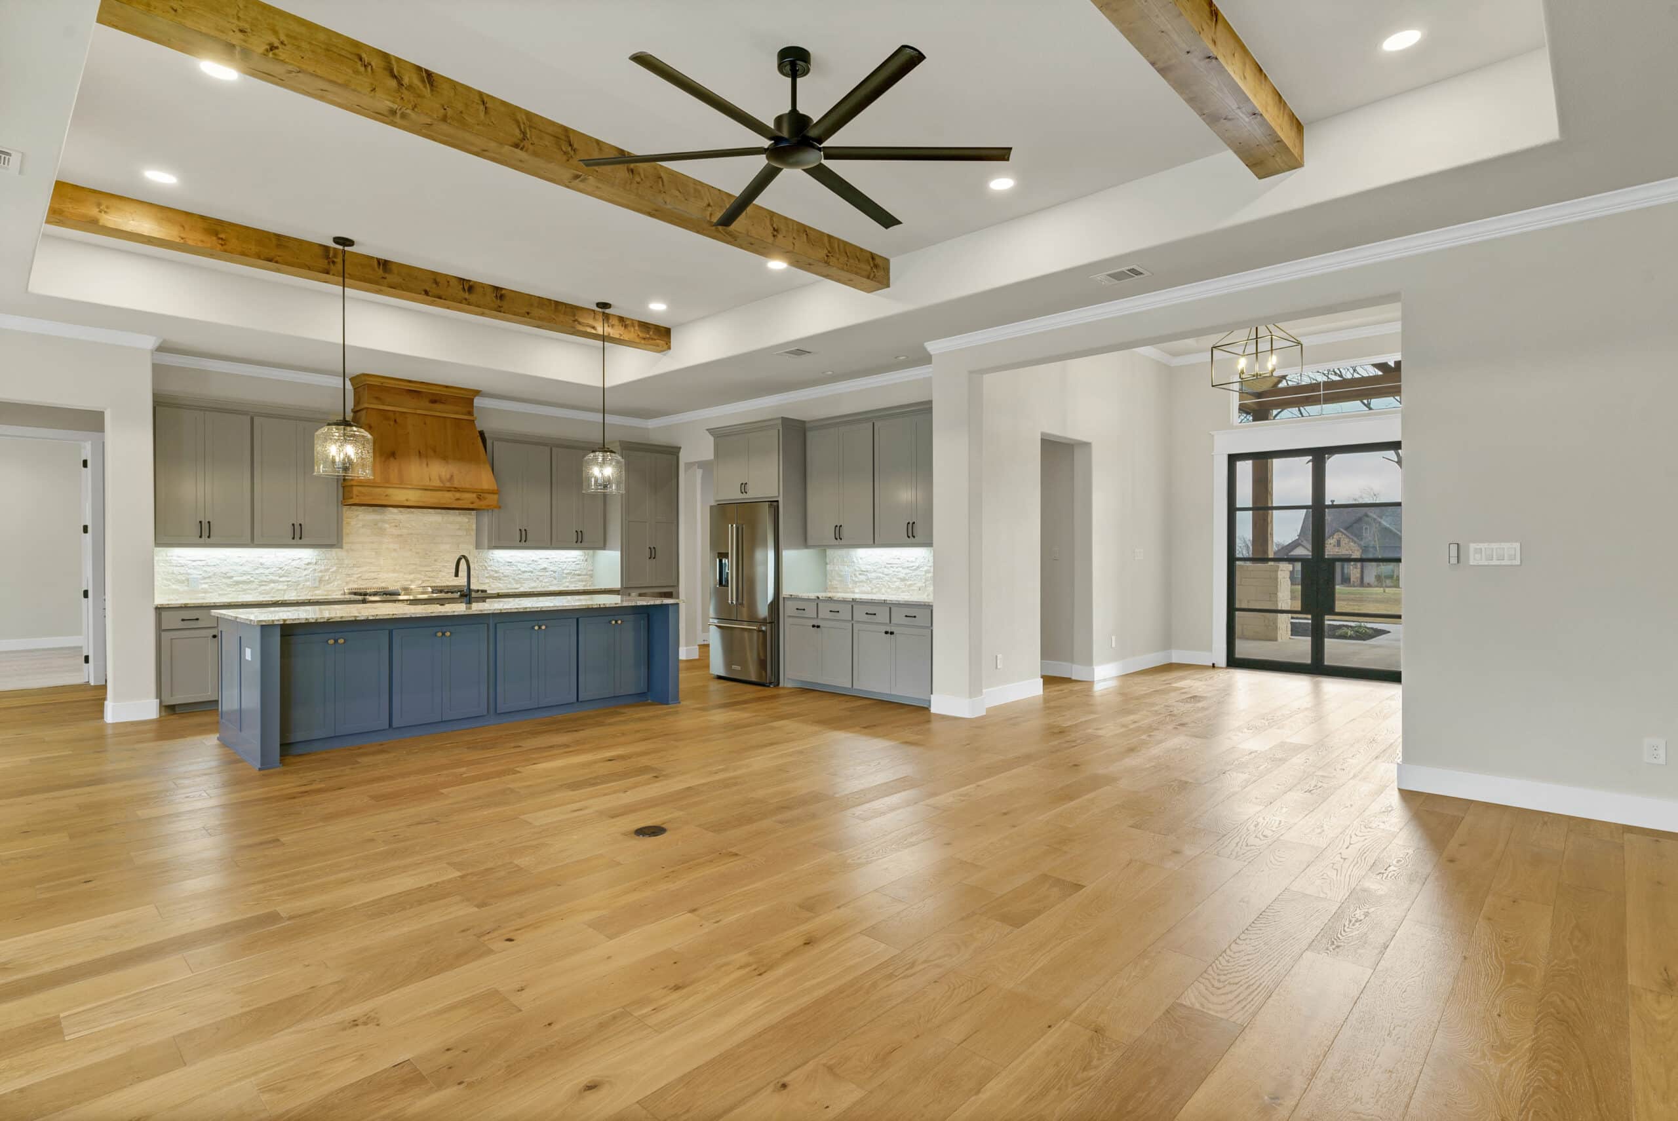
Warm wood flooring runs through the main living areas, while natural wood accents bring character overhead. In the living room, exposed ceiling beams add warmth and dimension, complementing the light stone fireplace and built-in cabinetry without making the room feel heavy.
Large expanses of glass keep the space bright and connect the interior to the acreage beyond.
A Kitchen Built to Be Used
The kitchen balances plenty of function with details that give it personality.
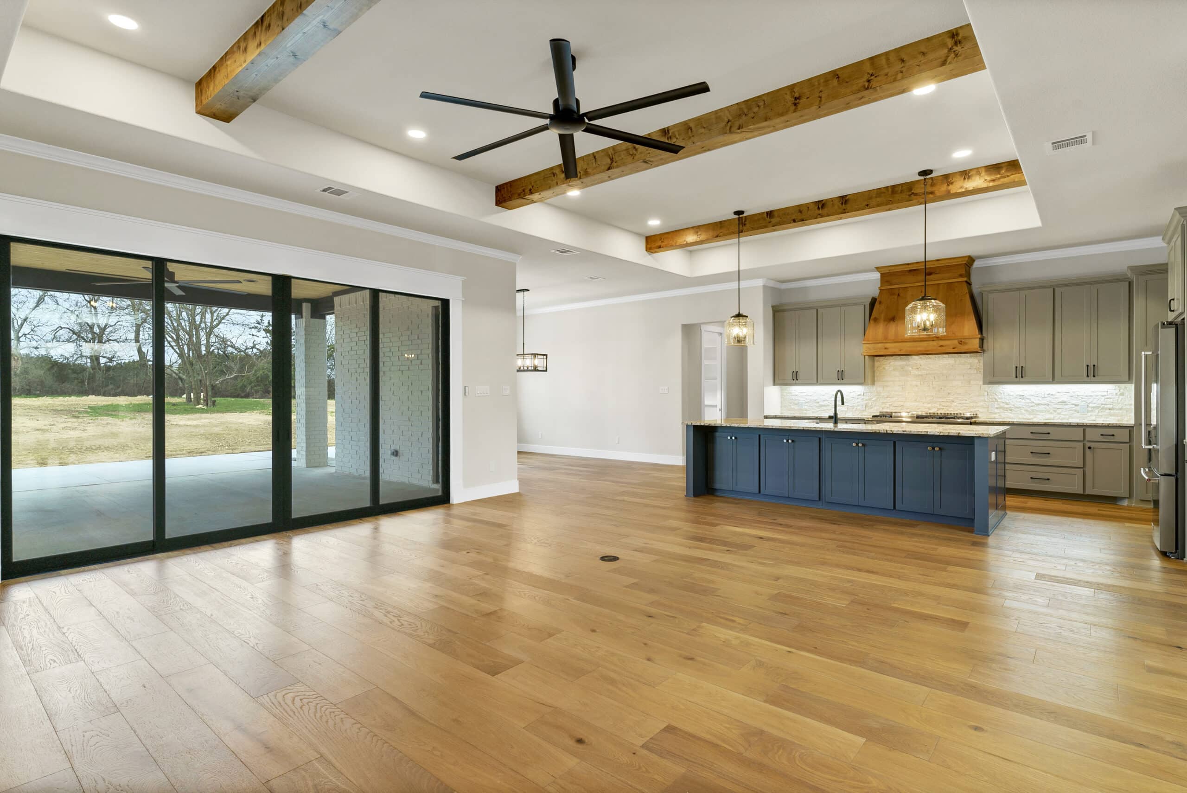
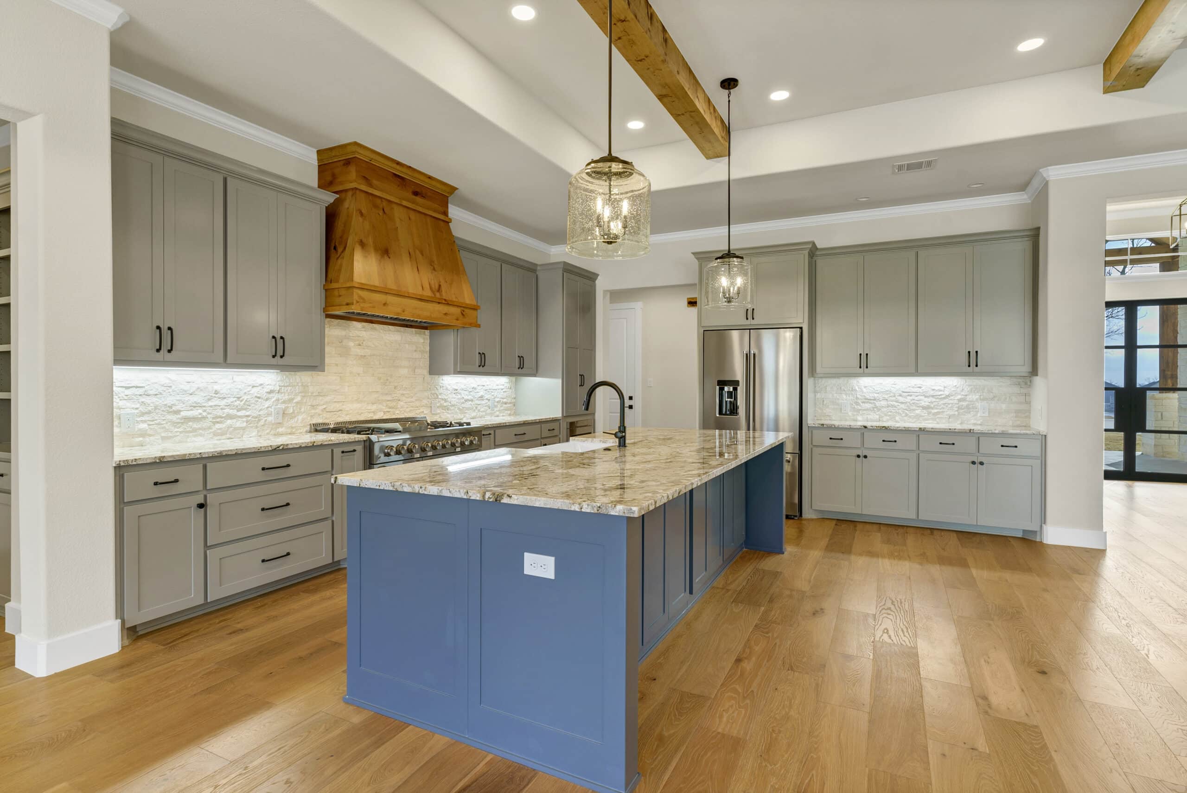
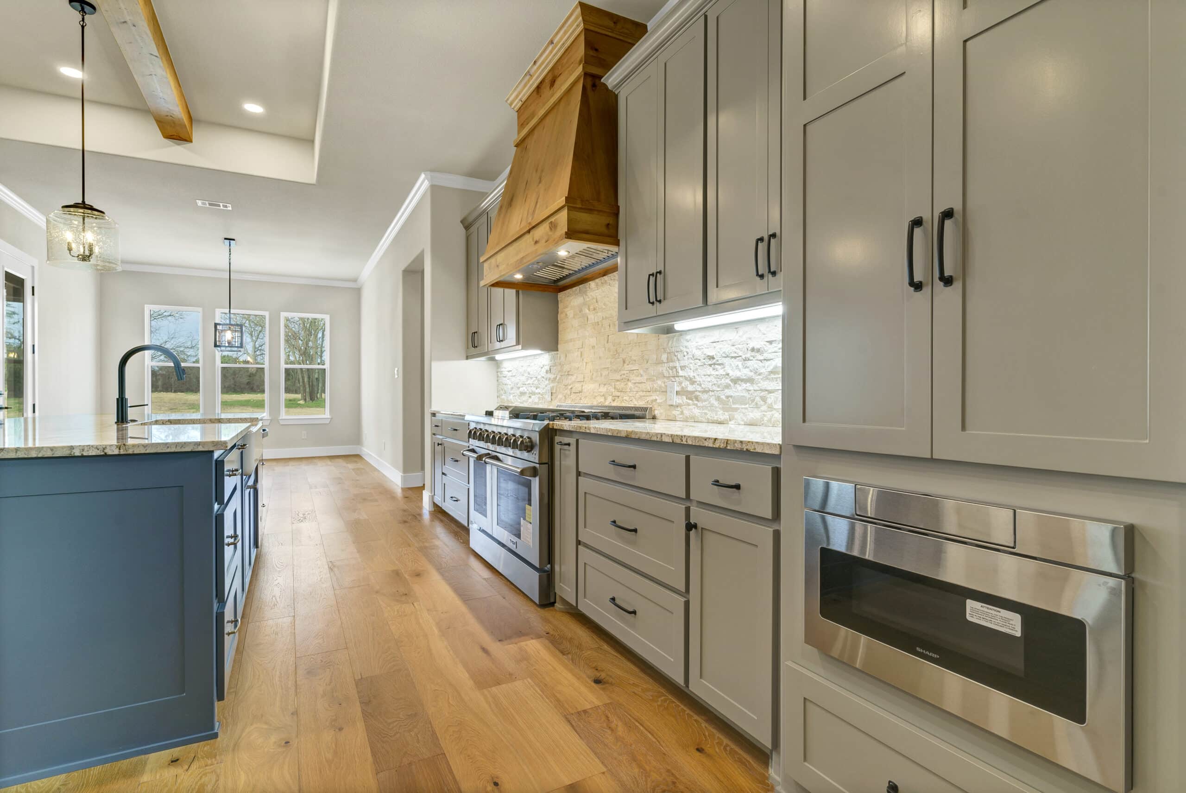
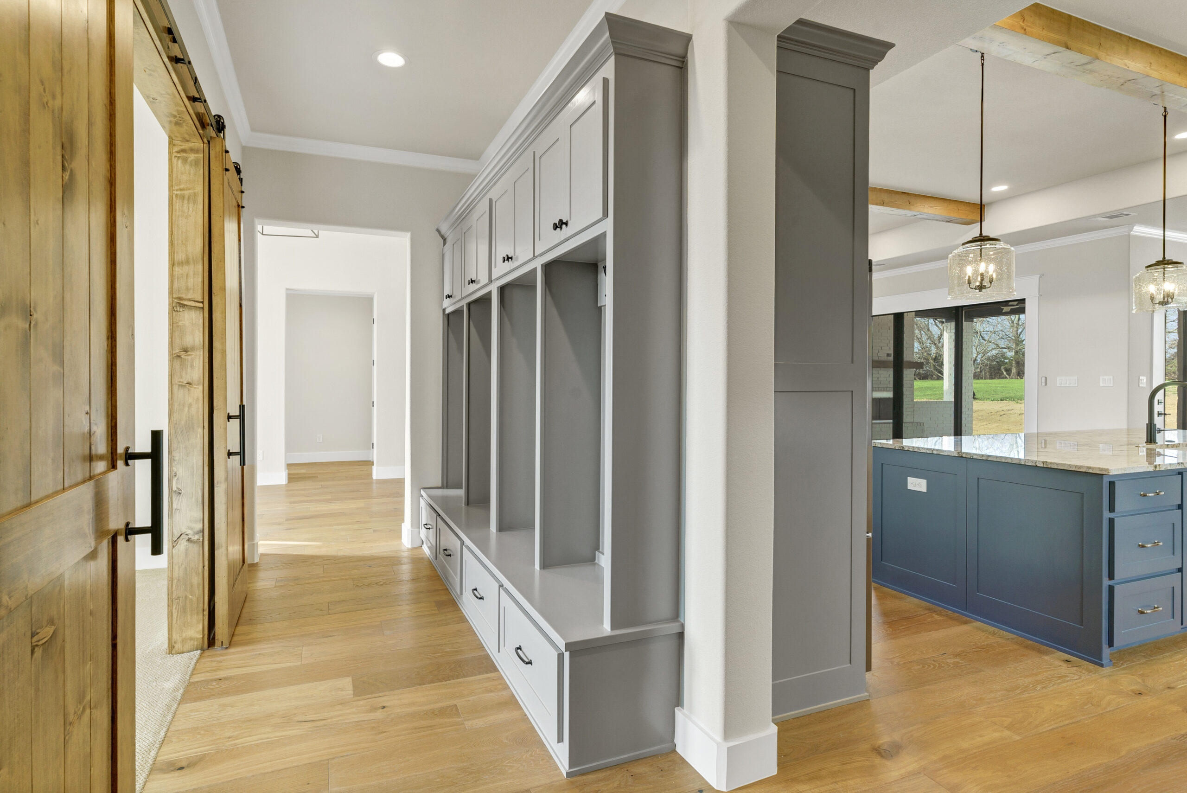
Gray cabinetry creates a neutral foundation, while the blue island introduces a rich layer of color. Natural wood returns in the custom range hood and ceiling beams, tying the kitchen back to the home’s exterior details.
At the center of the cooking space is a 48-inch Thor propane range, a substantial feature for a kitchen designed for more than just looks. Generous countertops, abundant cabinetry and an oversized island give the homeowners plenty of room for everyday meals, entertaining and everything in between.
One Very Custom Detail
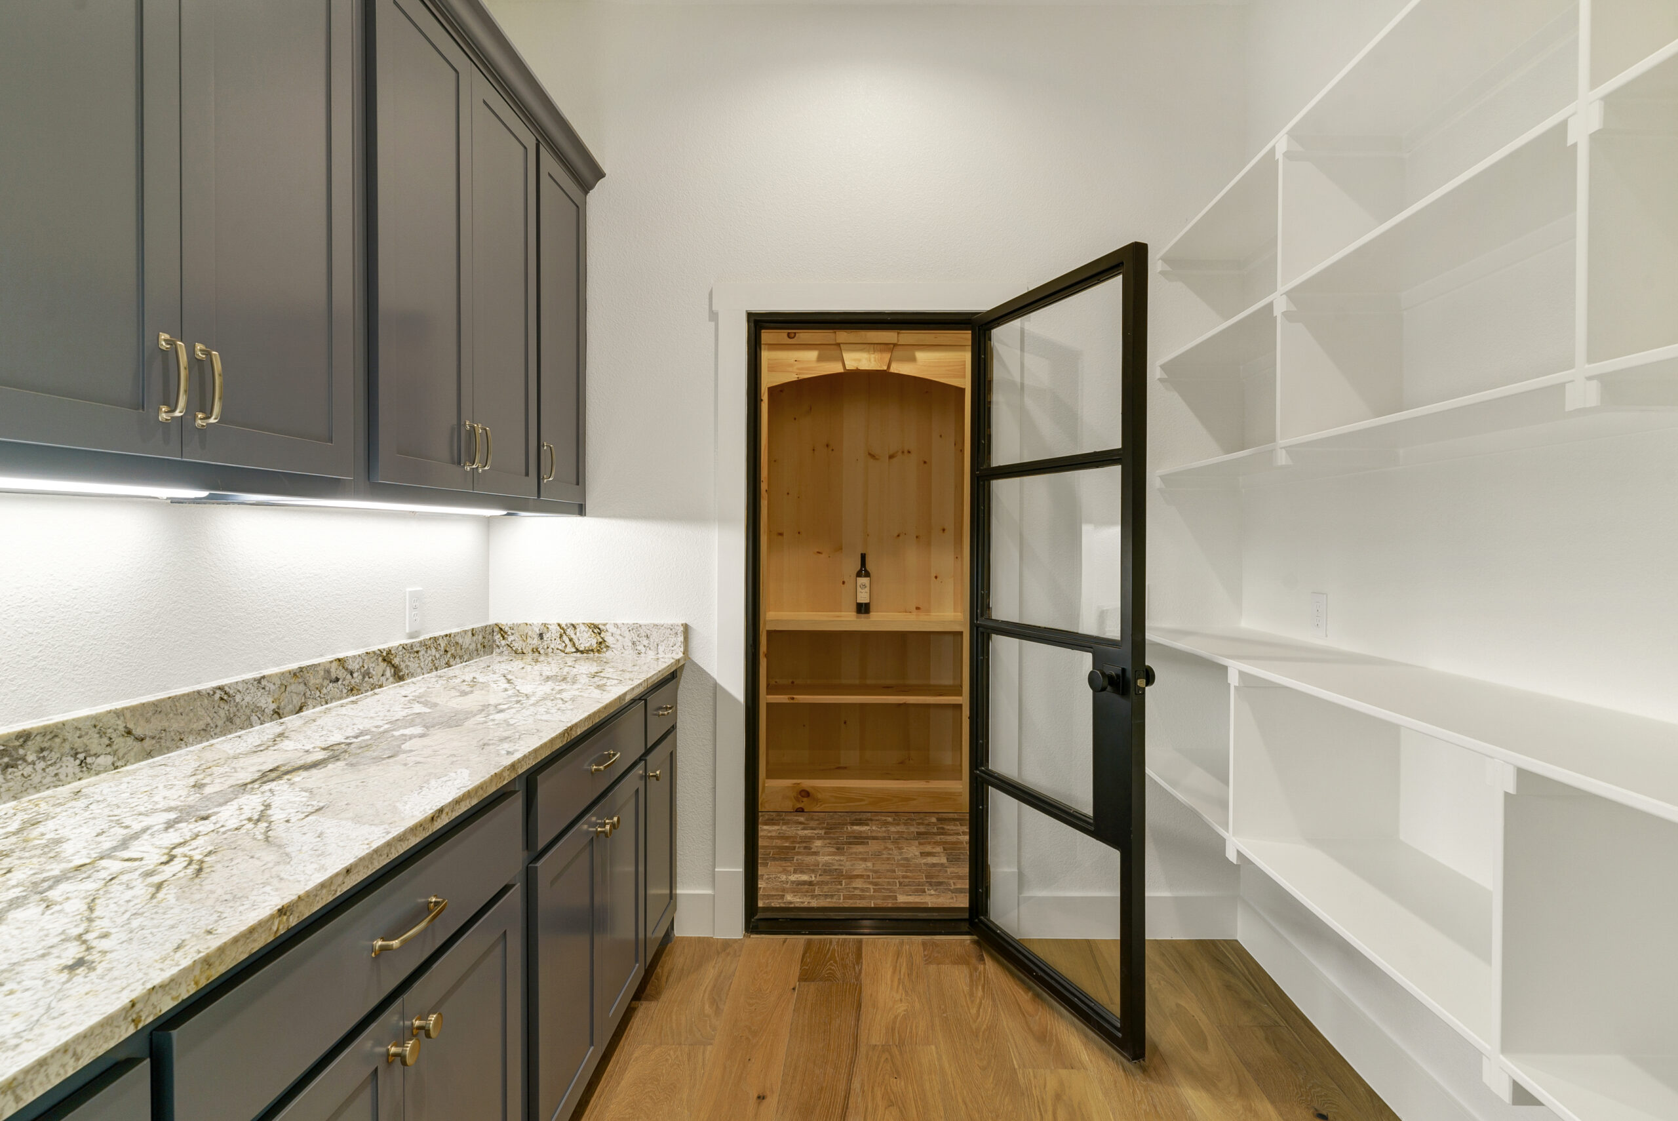
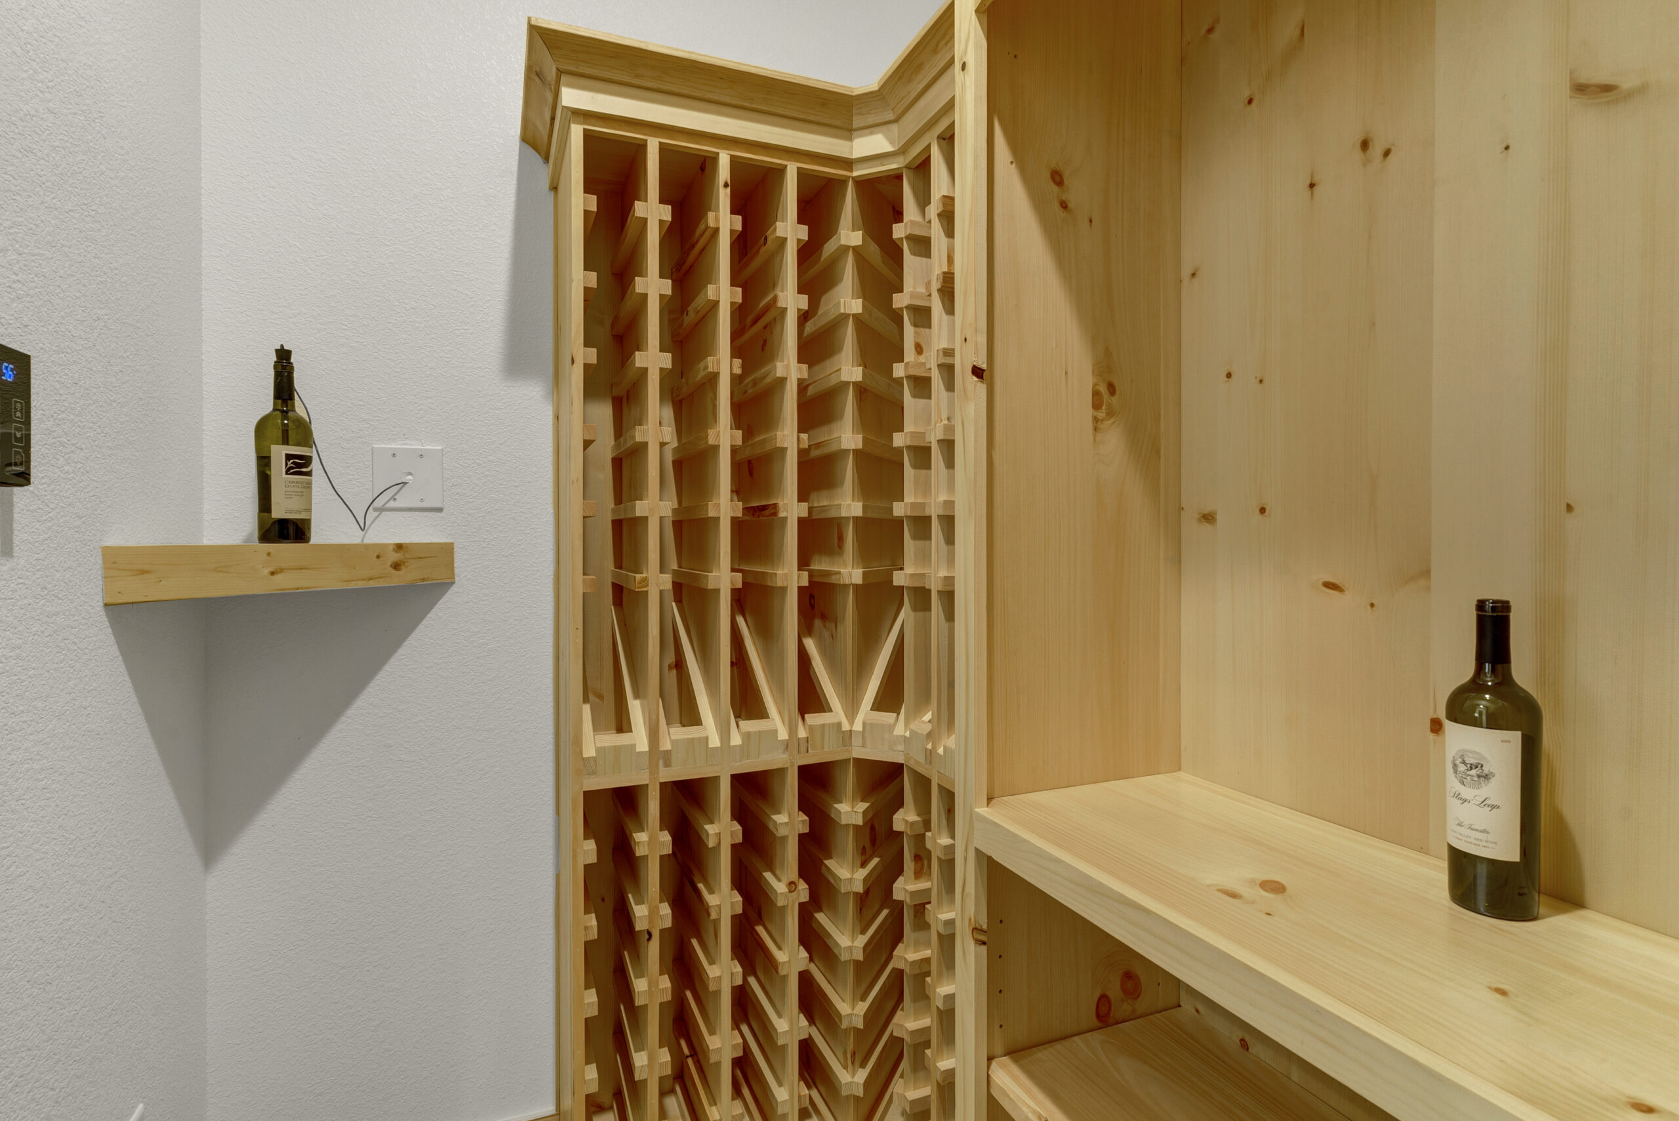
Just beyond the kitchen is a feature you don’t see in every custom home: a temperature-controlled wine room.
The dedicated space includes natural wood wine storage and shelving, creating a tucked-away destination for the homeowners’ collection. It’s one of those details that captures what custom building is really about, not simply adding upgrades, but creating spaces around the things a homeowner genuinely enjoys.
Designed for Indoor-Outdoor Living
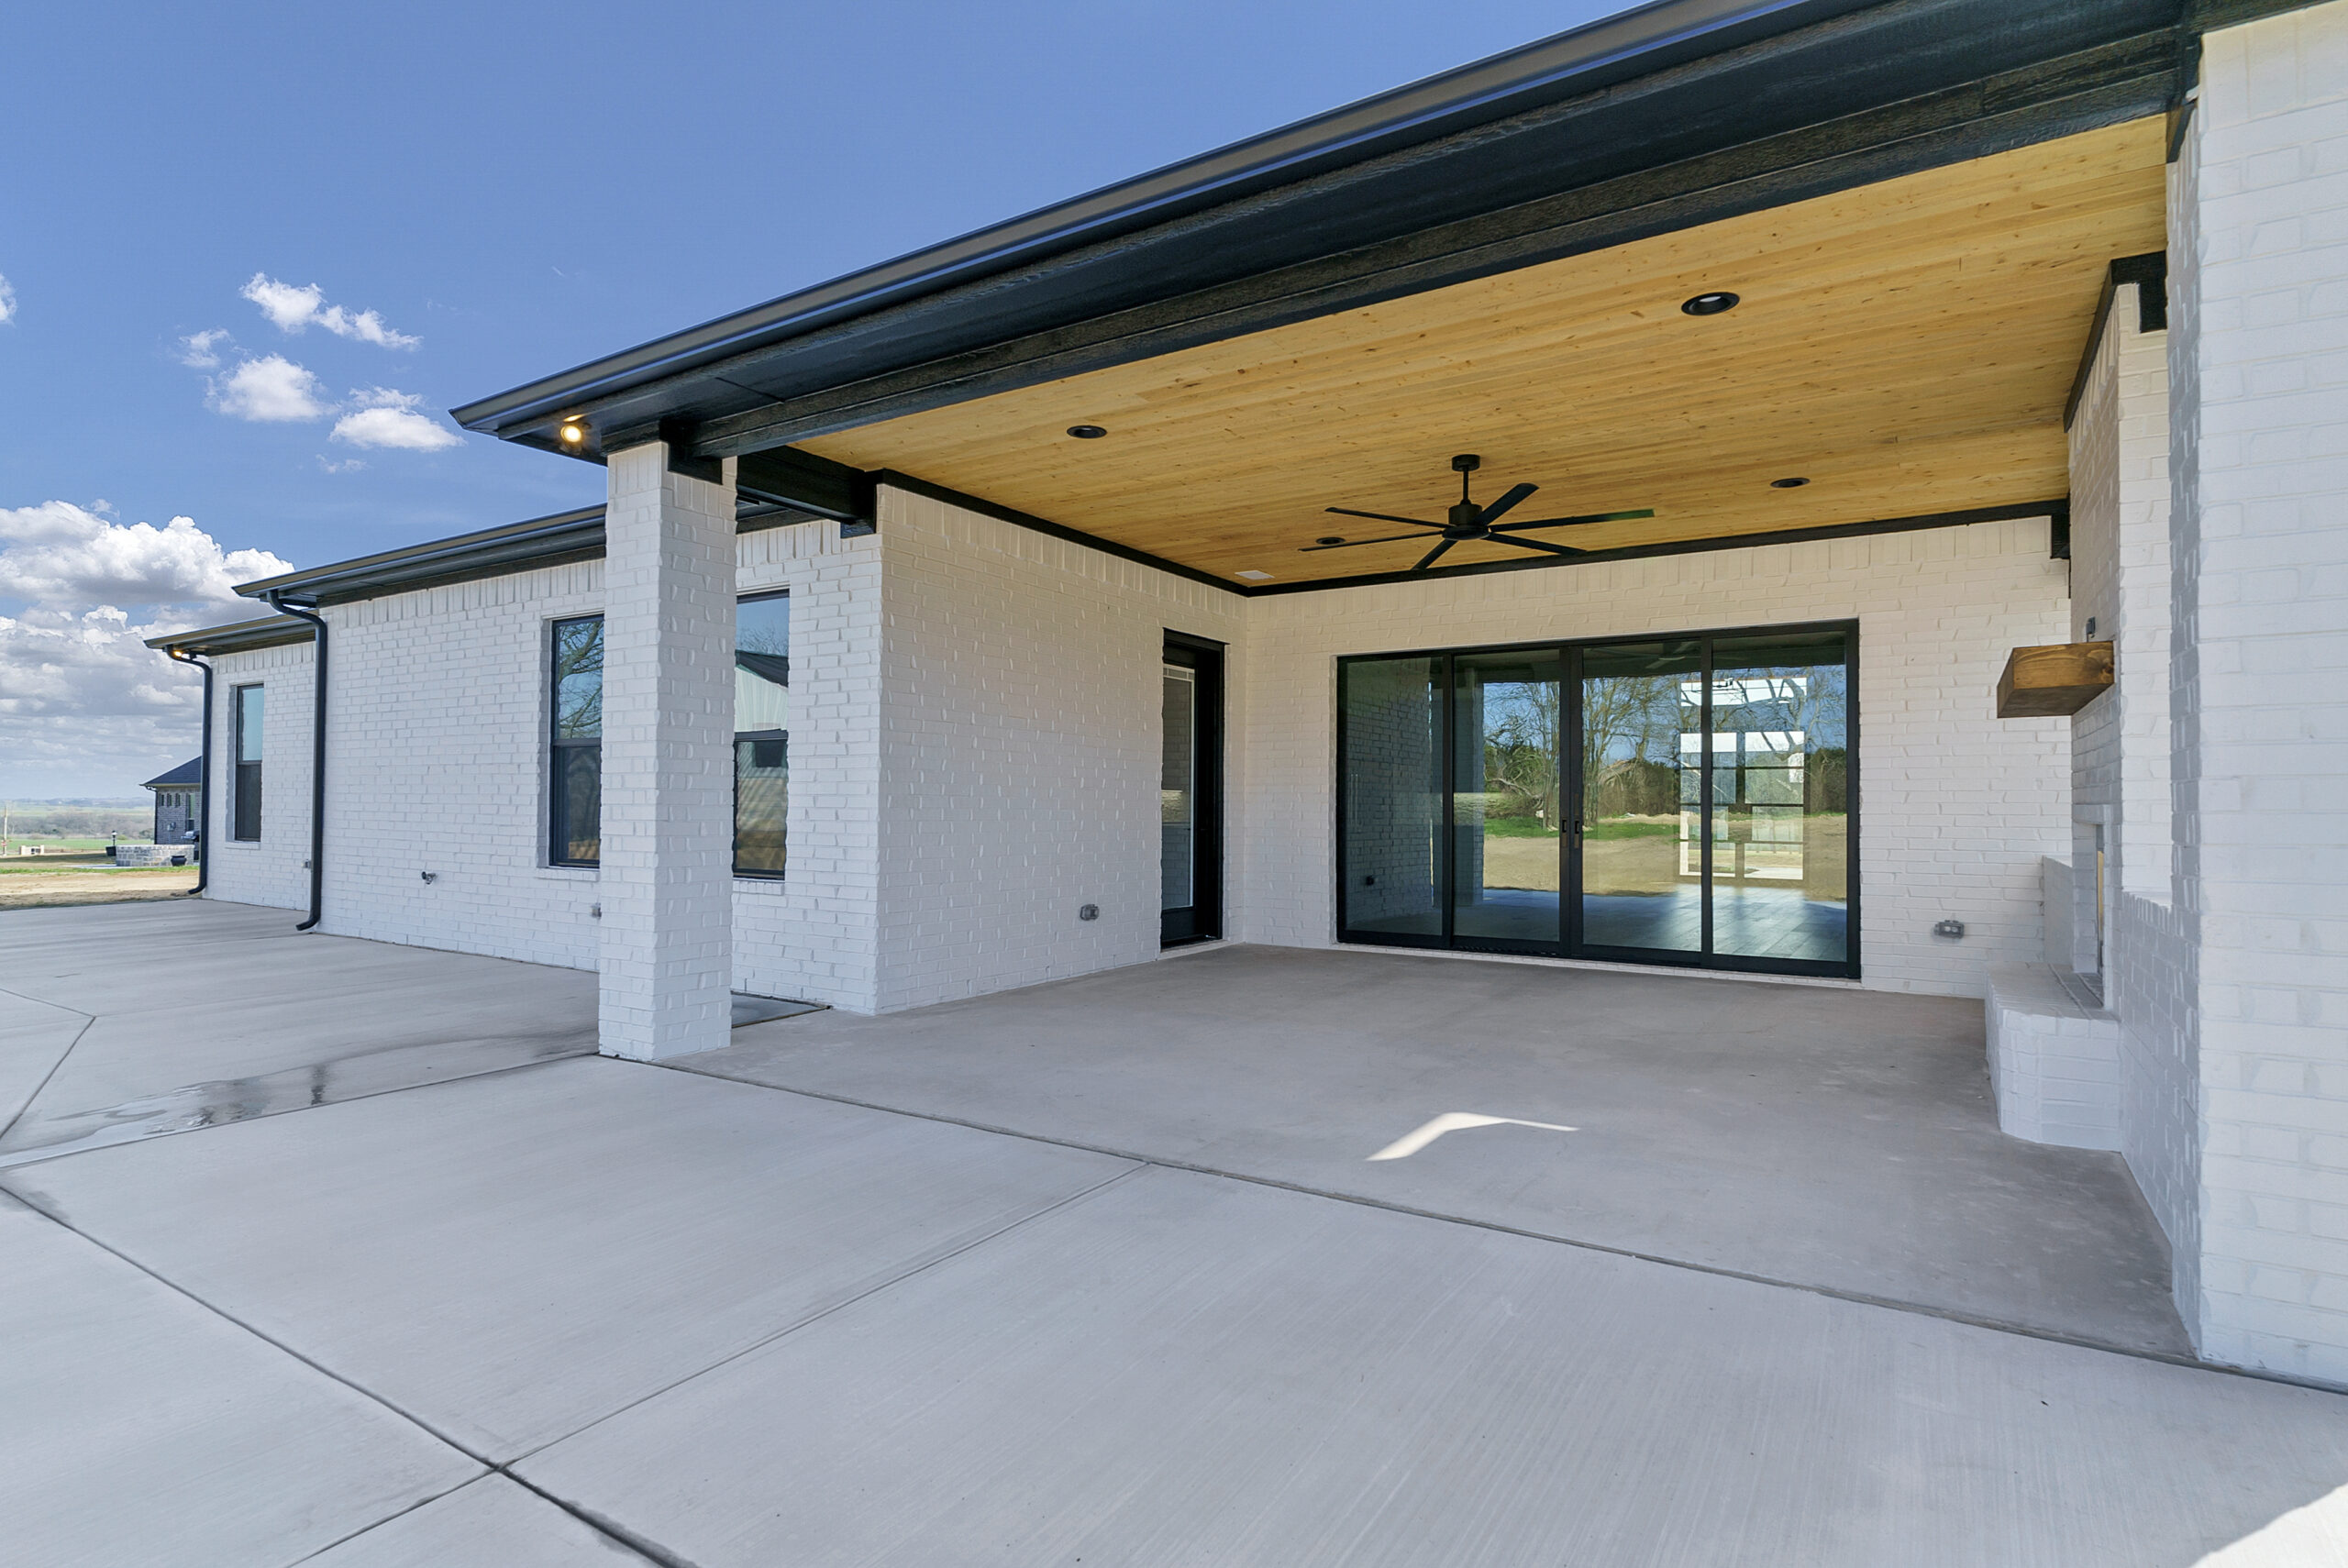
A four-panel Western slider opens the main living area to the covered back patio, creating an easy connection between indoors and out.
The covered space carries the home’s material palette outside with painted brick, a warm wood ceiling and dark accents. An outdoor wood-burning fireplace with a propane starter makes the patio ready for cool evenings without losing the experience of a traditional wood fire.
With an acre to enjoy beyond it, this is the kind of outdoor living space that feels like a true extension of the home.
Custom Means Personal
Throughout 6017 Bella Terra Lane, the details feel intentional because they’re connected to the people who live here. From the wine room and professional-style range to the carefully selected lawn and limestone pulled directly from the property.
That’s what we love about building custom homes. The goal isn’t to make every house look the same. It’s to listen, understand what matters to each homeowner, and build those details into a home that feels unmistakably theirs.
Ready to build a home around the way you live? Contact SWP Custom Homes to start the conversation.