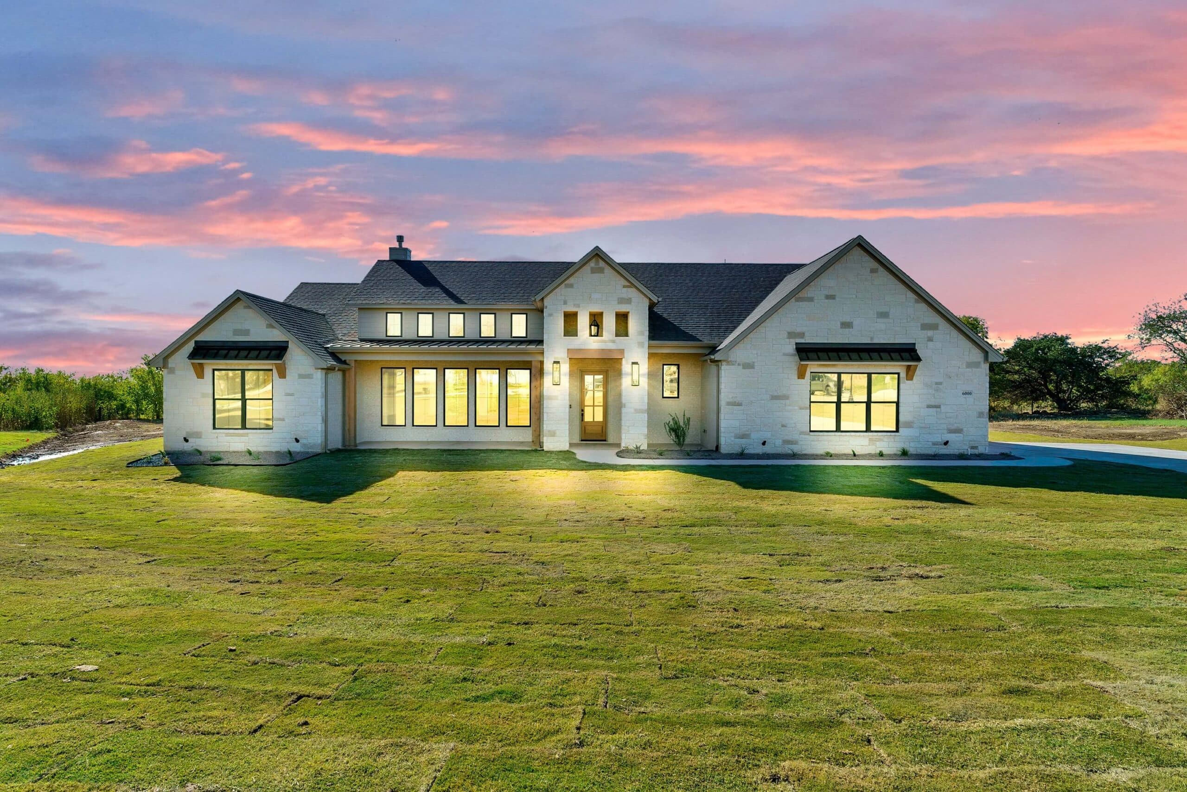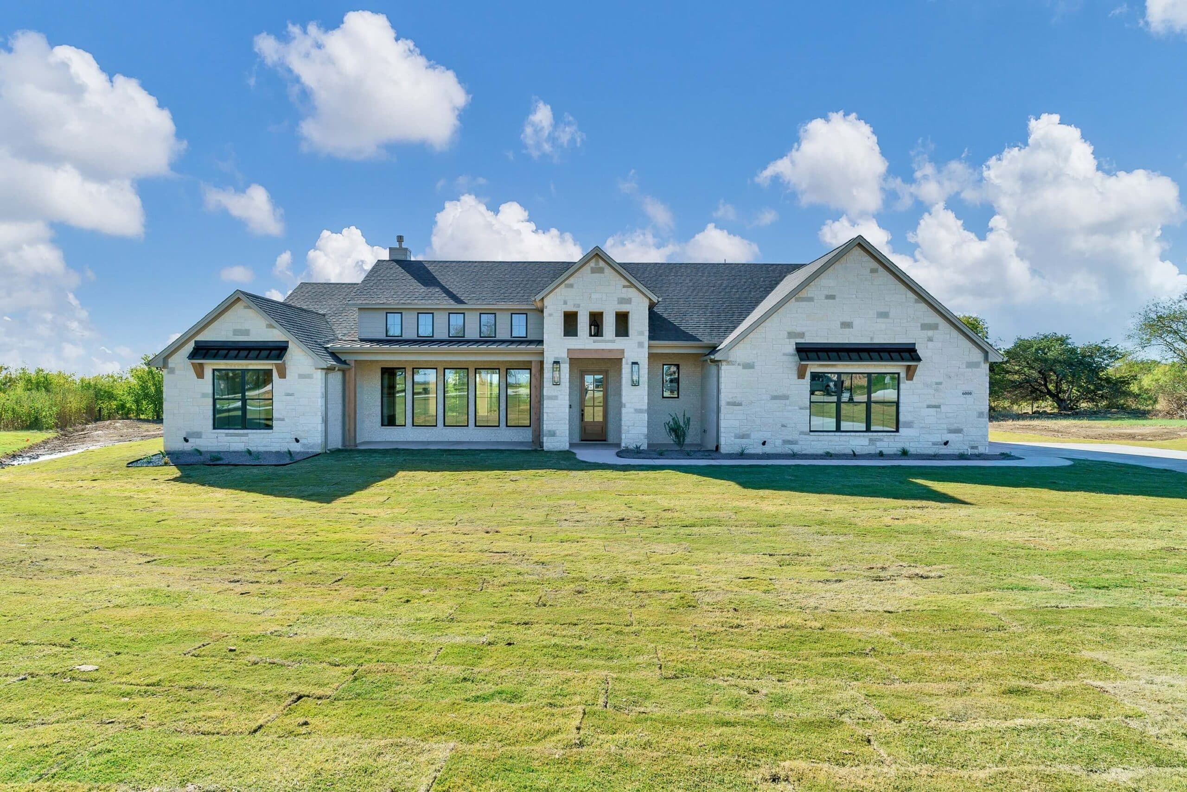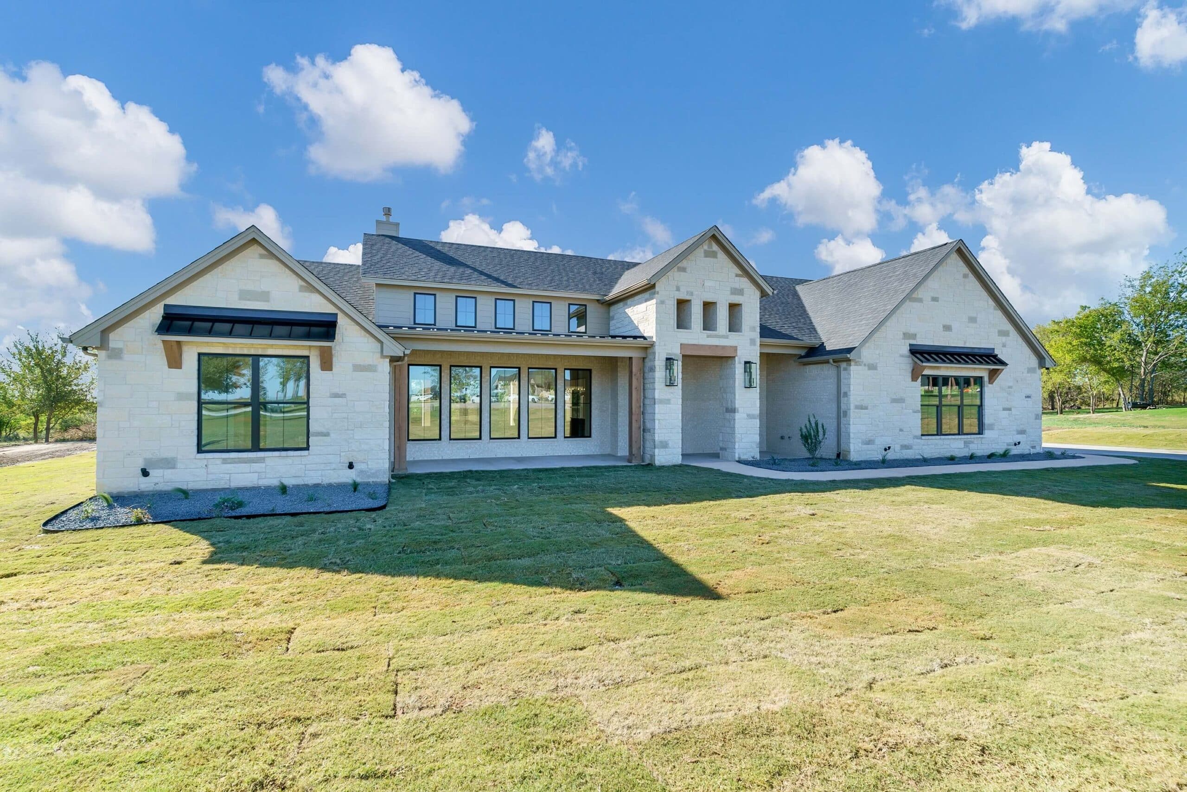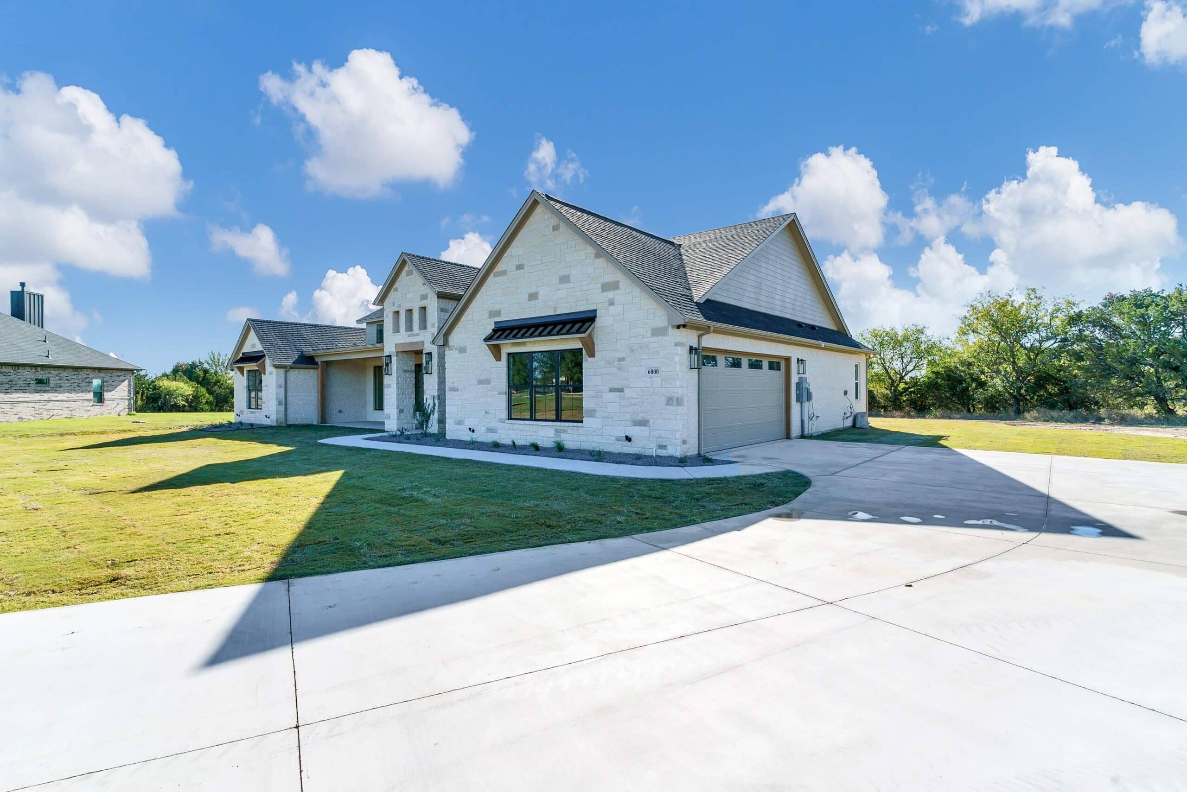
6000 Bella Terra Lane
Homeowner Spotlight: The Foster Family
Modern Style, Smart Storage, and a Fireplace That Steals the Show
When Sheridan and Koby Foster started designing their custom home, their vision was simple.
Create a space where their family could grow, gather, and make lasting memories.
And from the moment you walk through the door, it’s clear they did exactly that.
A Space That Feels Open, Bright, and Inviting

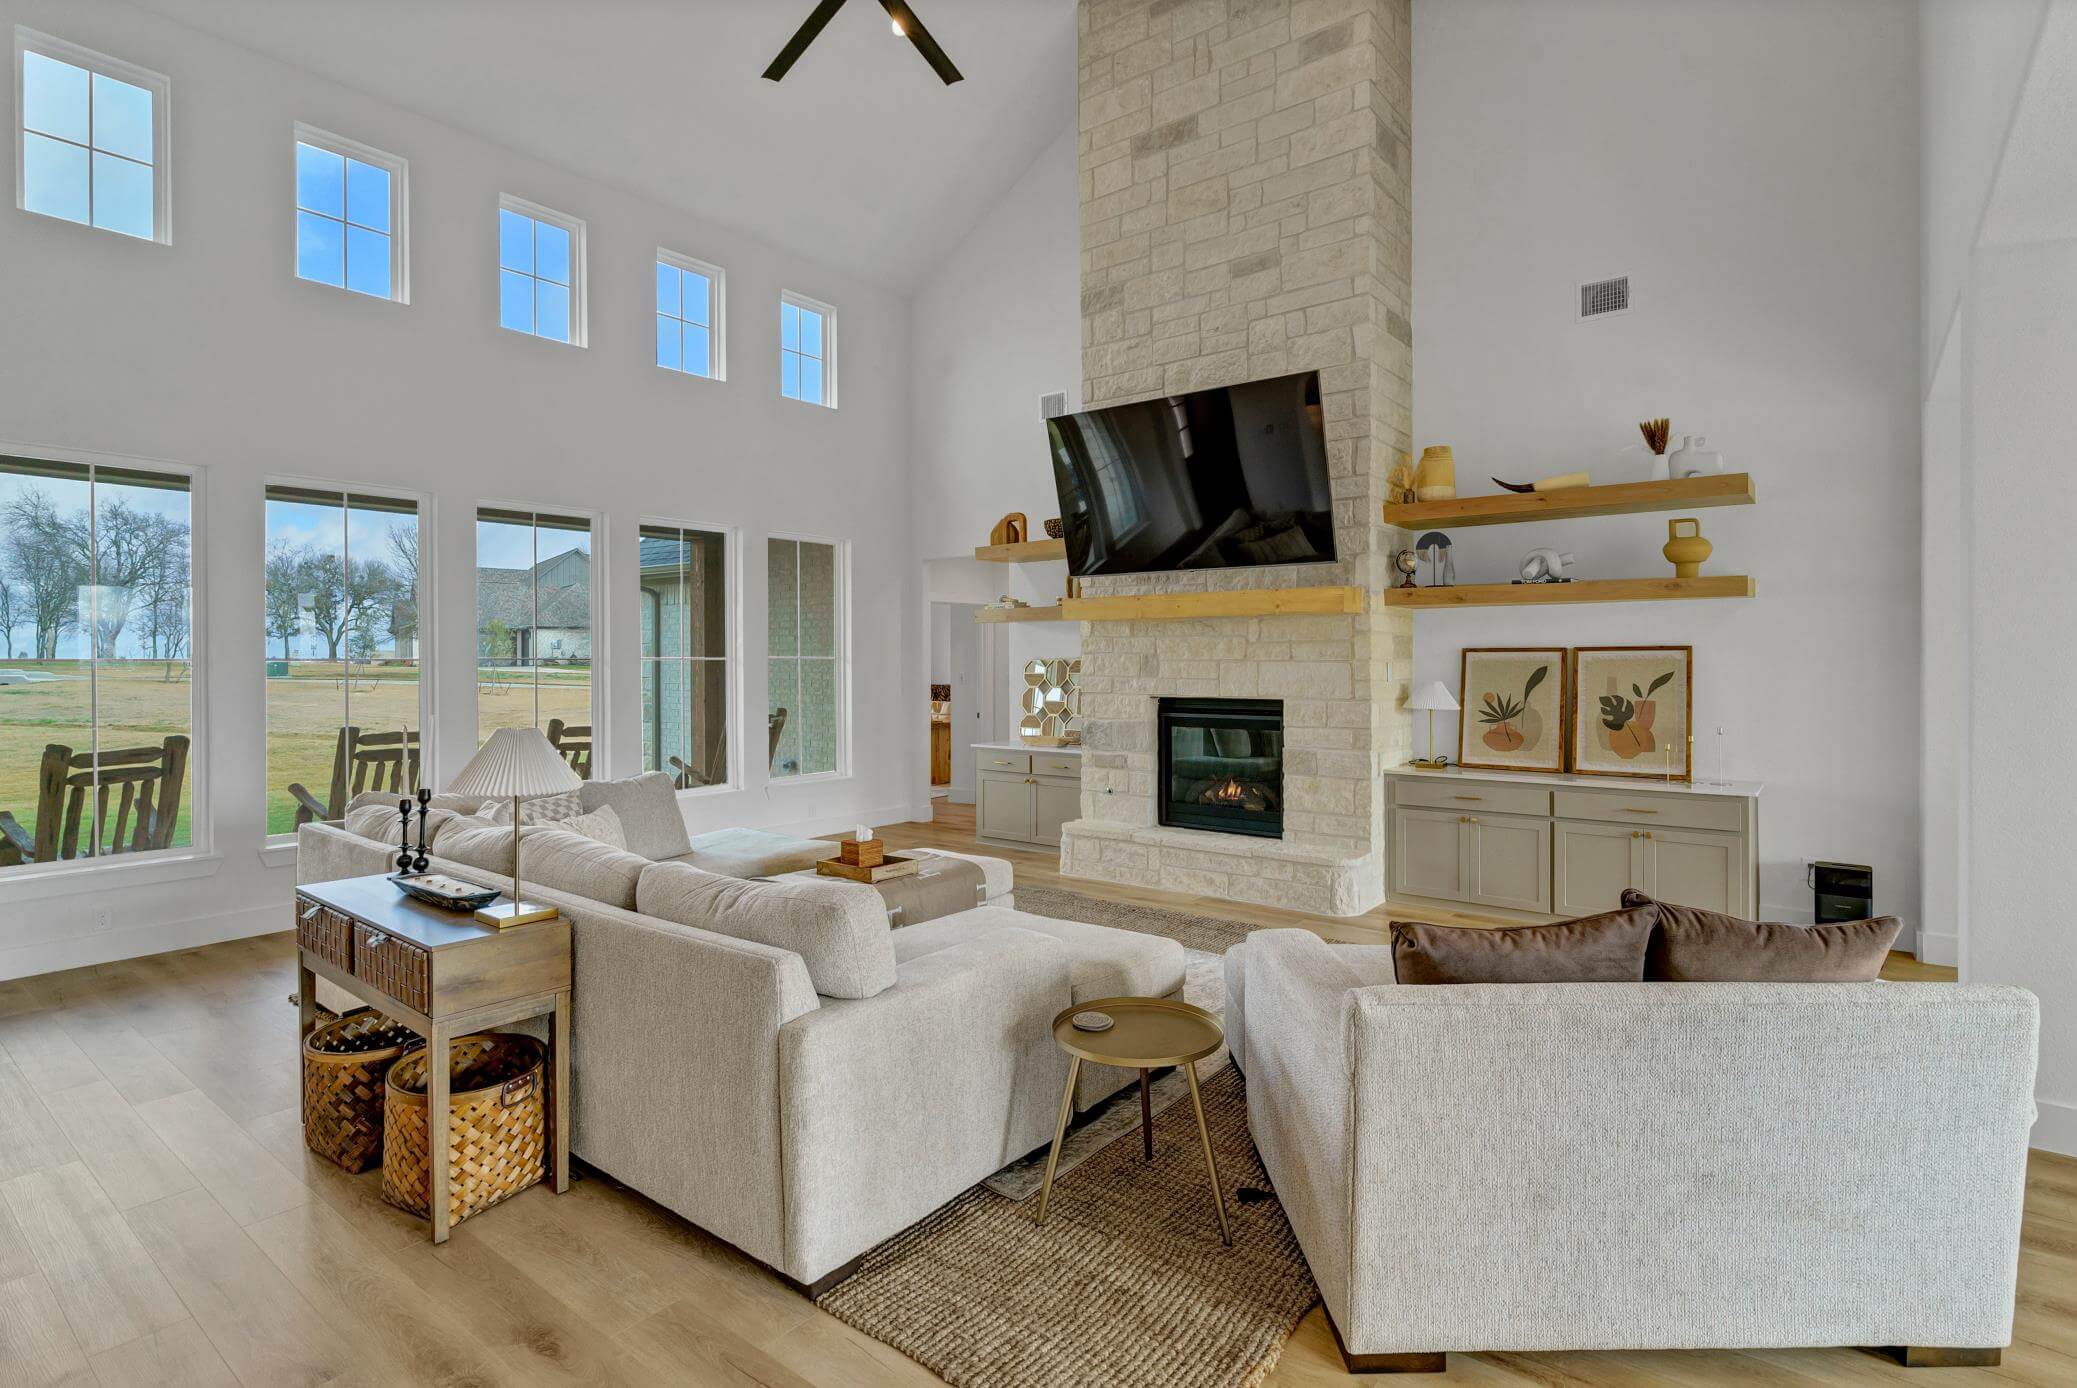
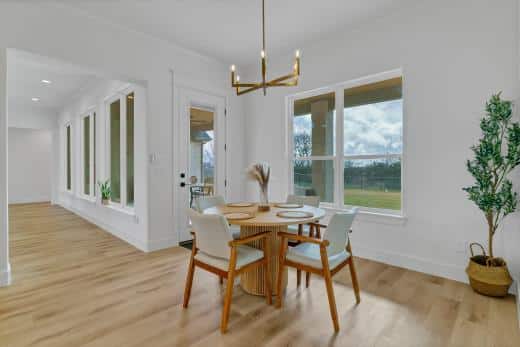
Natural light fills the home, highlighting the open-concept layout and soaring living room ceilings.
Everything feels connected yet intentional. It’s the kind of space that makes everyday living easier while still feeling elevated and thoughtfully designed.
Designed with Family in Mind
One detail the Fosters prioritized was making sure their home felt just as welcoming for guests as it does for them.
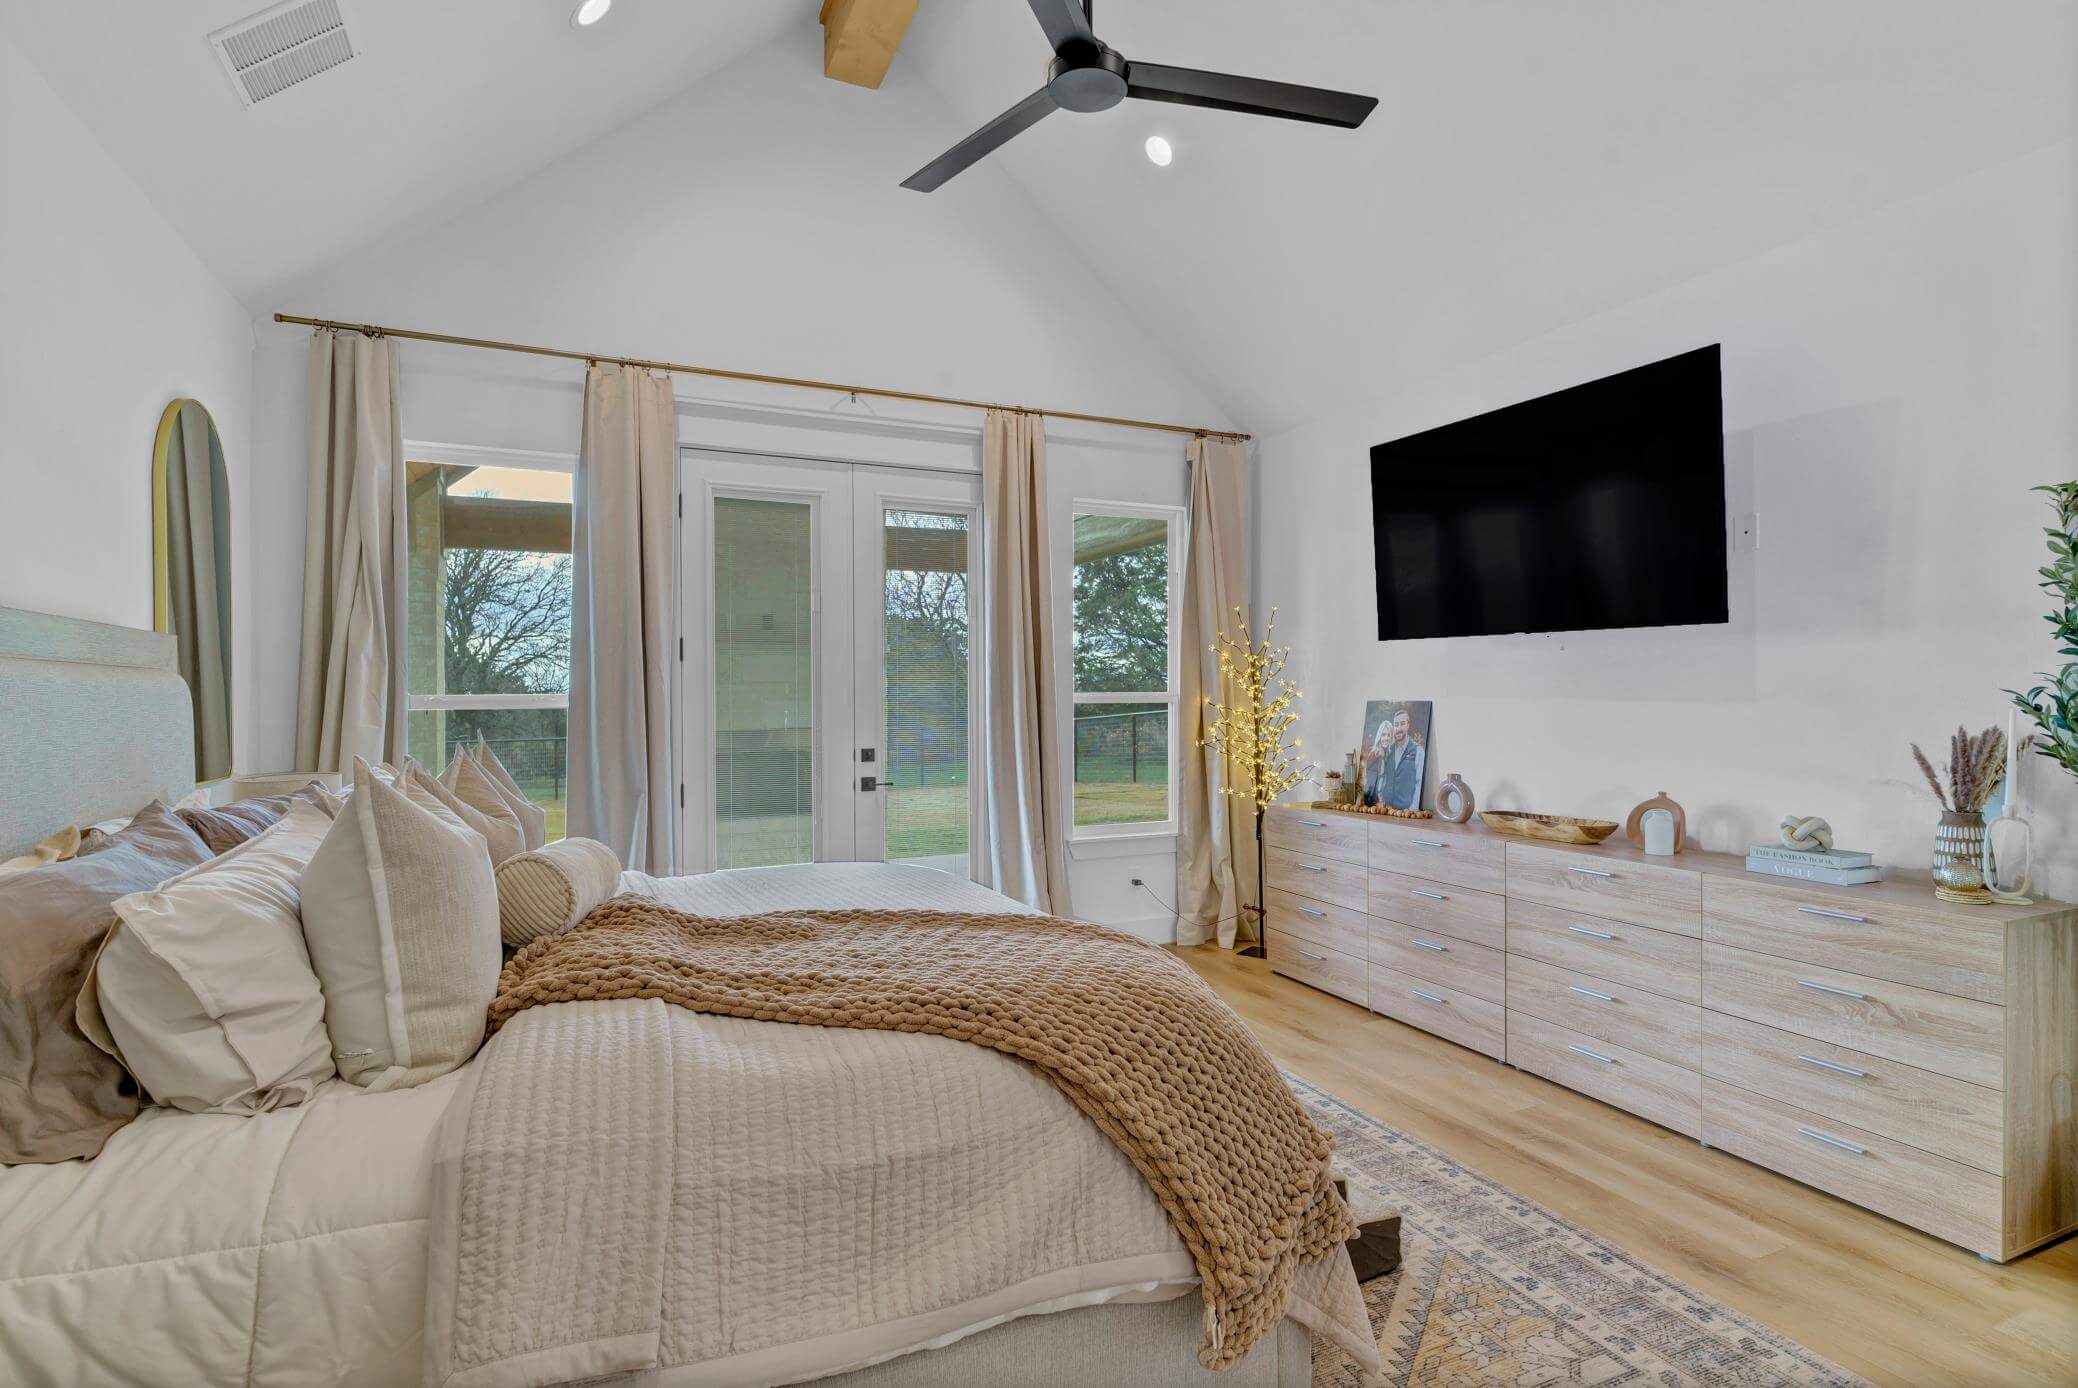
They chose larger guest bedrooms because comfortable guests are always a win.
Upstairs, an unfinished game room is waiting for the future. A space that can grow alongside their family and become whatever they need it to be down the road.
Where Function Meets Thoughtful Design
Throughout the home, storage isn’t just practical. It’s part of the design.
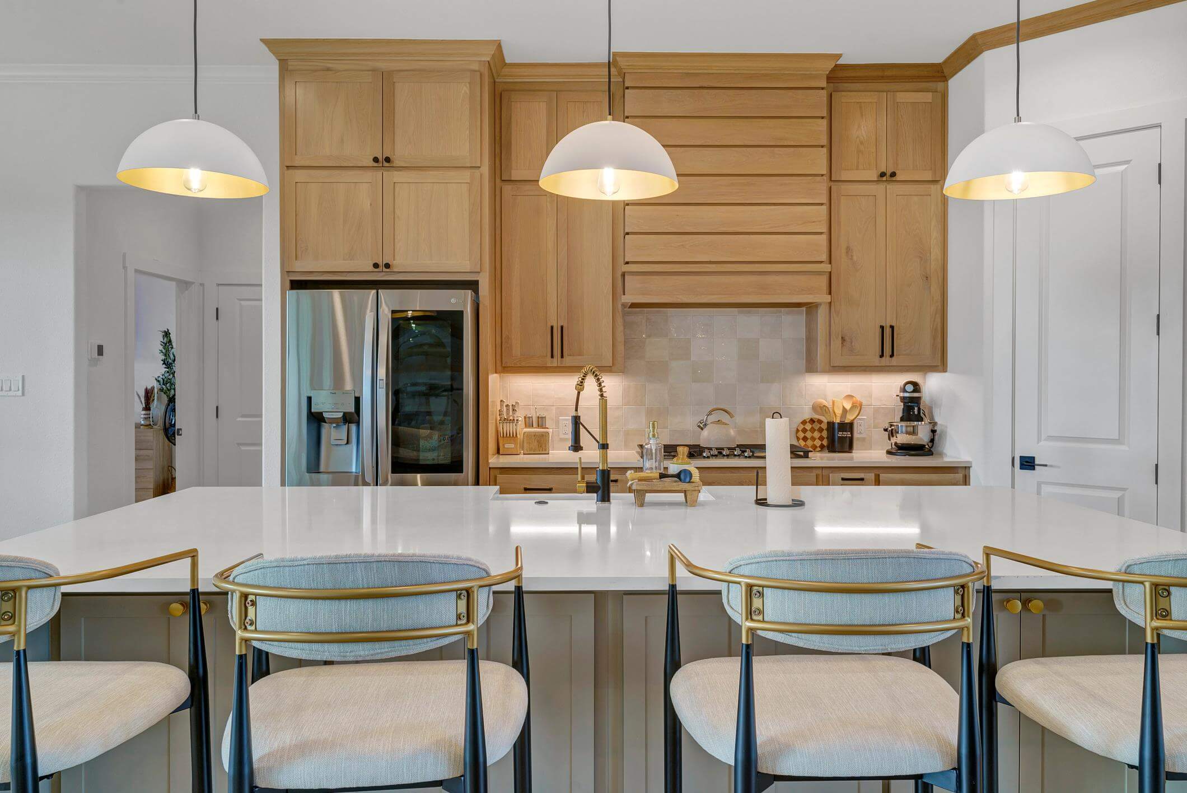
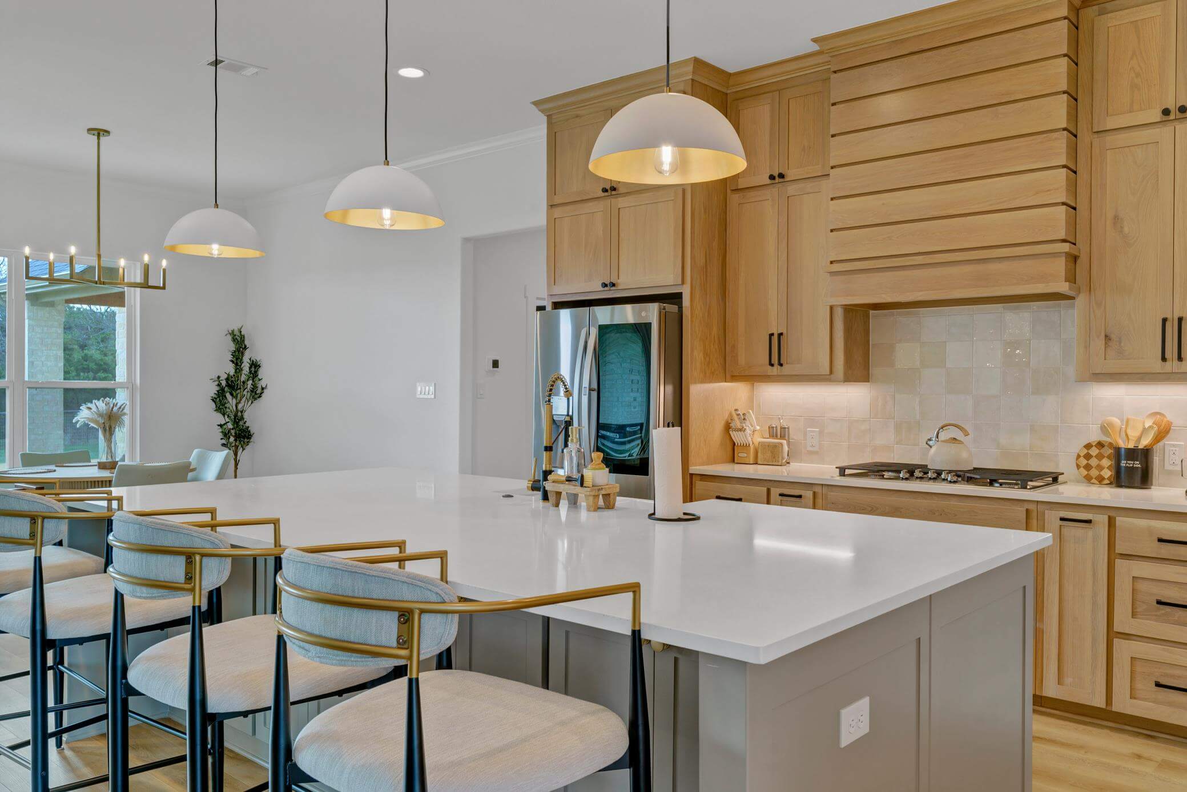
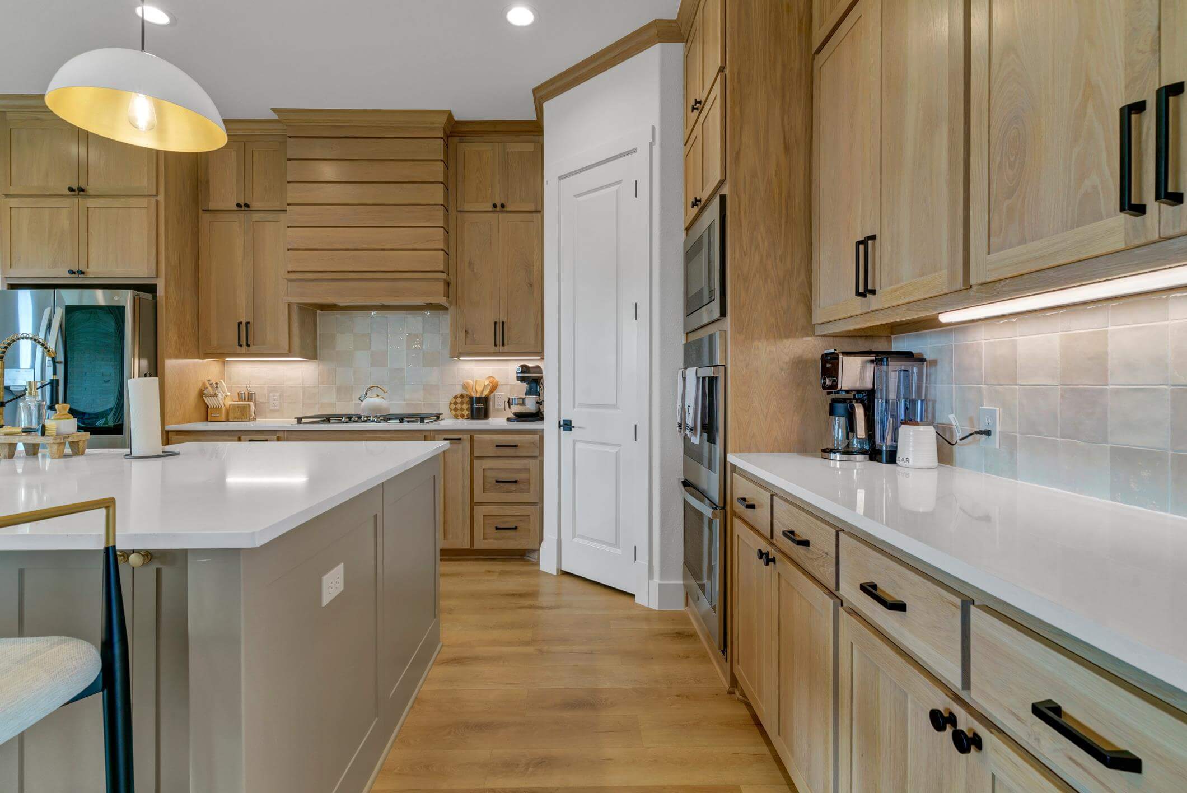
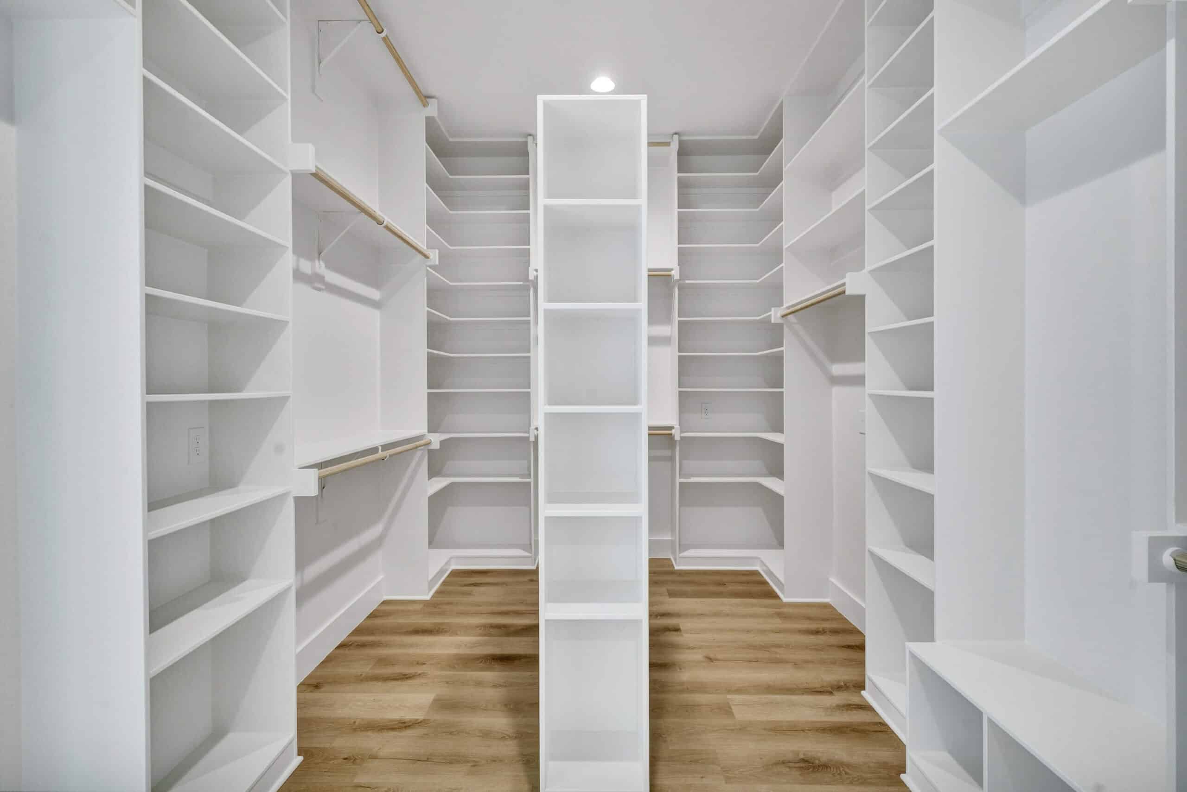
Sheridan especially loves the custom organization in the primary closet, along with smart storage solutions like the extra space tucked beneath the kitchen island and a dedicated storage closet in the garage.
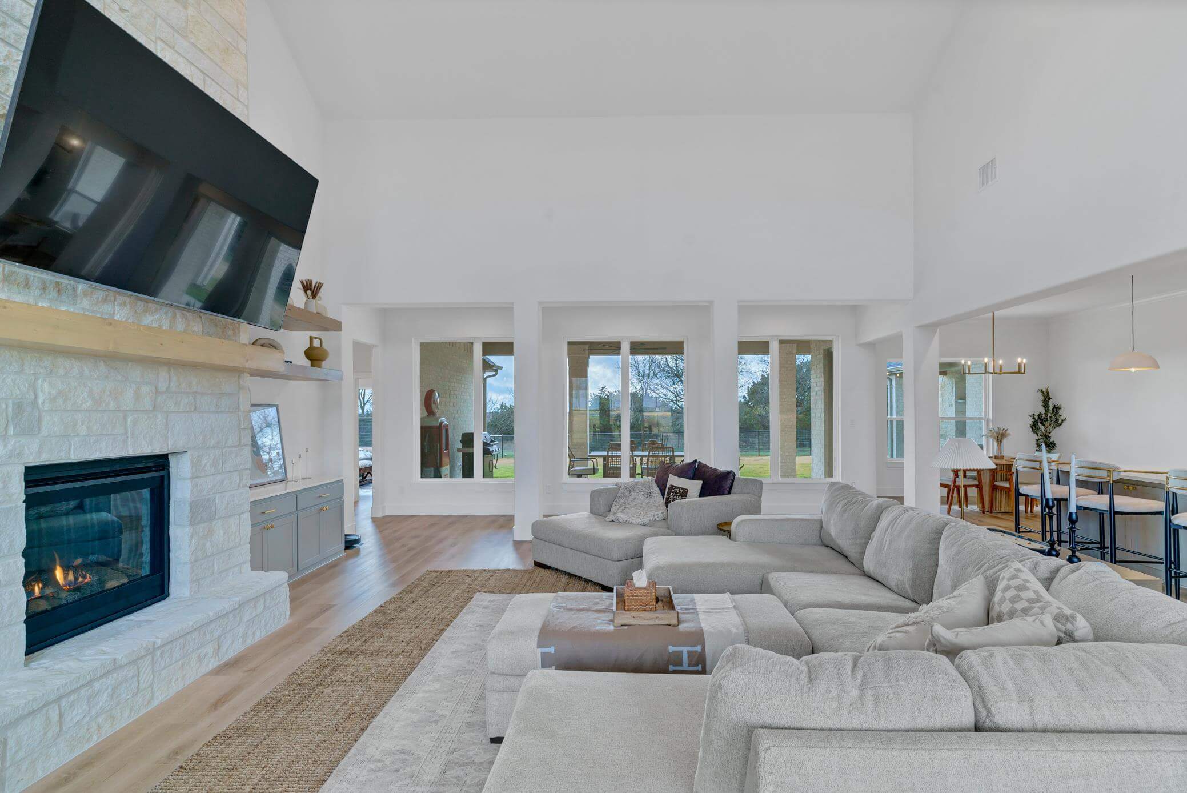
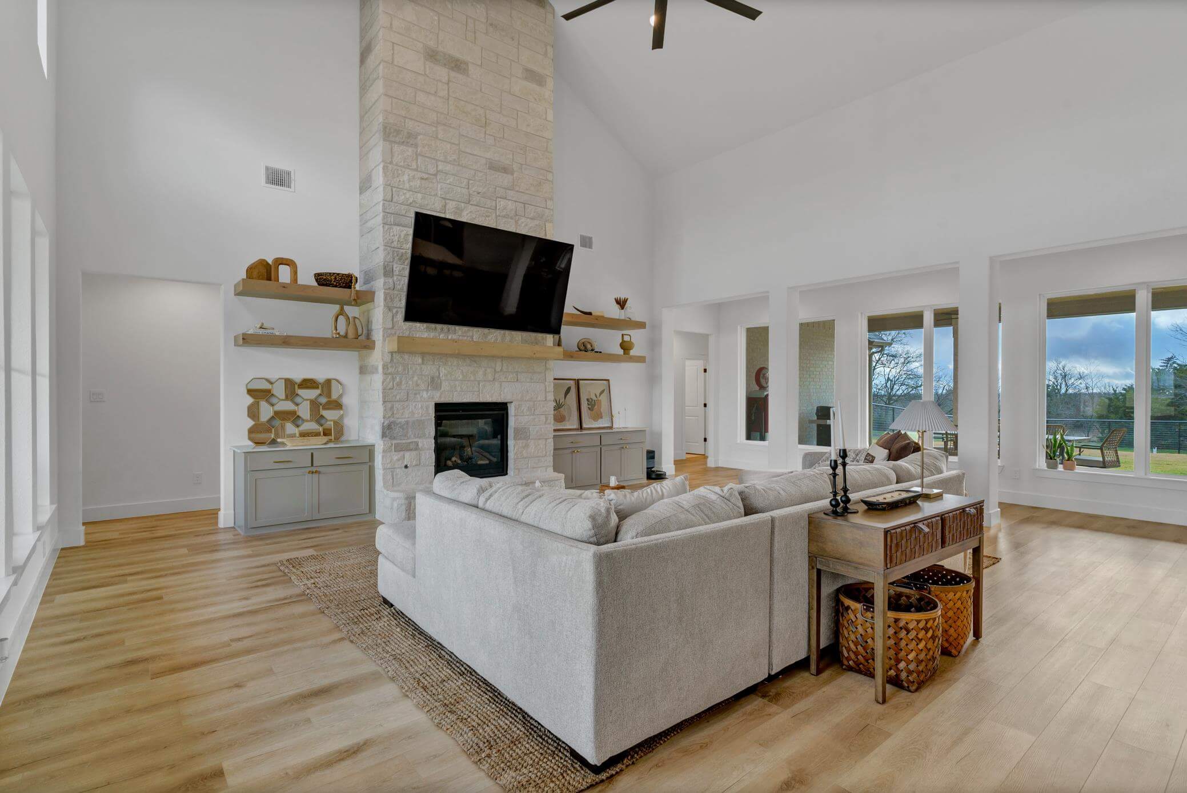
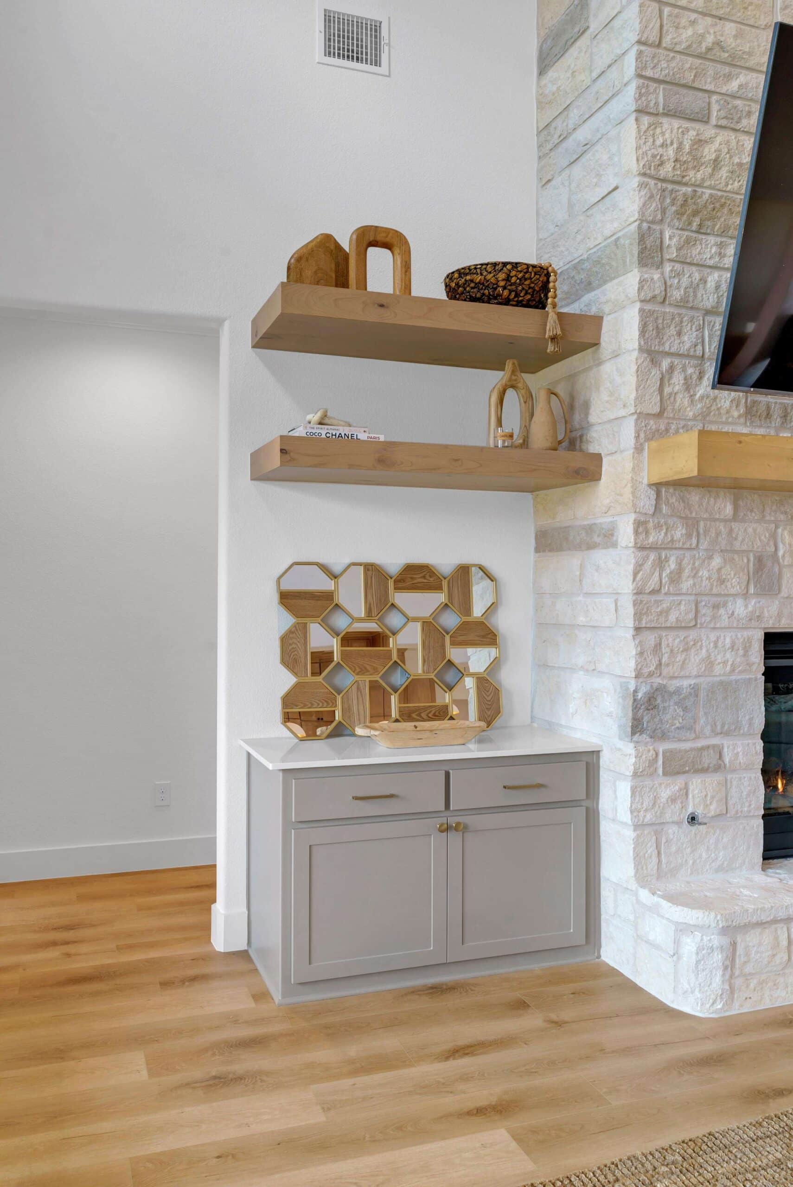
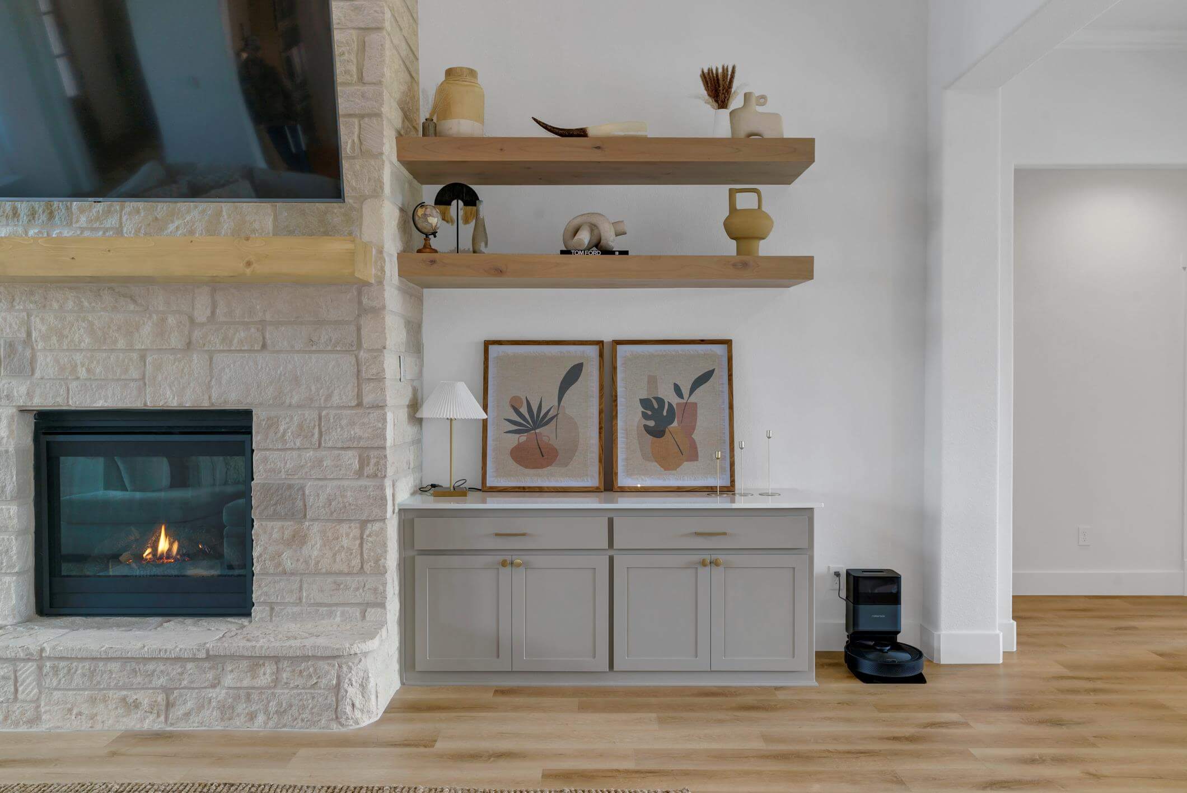
Even the freestanding shelves beside the fireplace serve both form and function, adding character while keeping everything beautifully organized.
A Kitchen and Living Space That Work Together
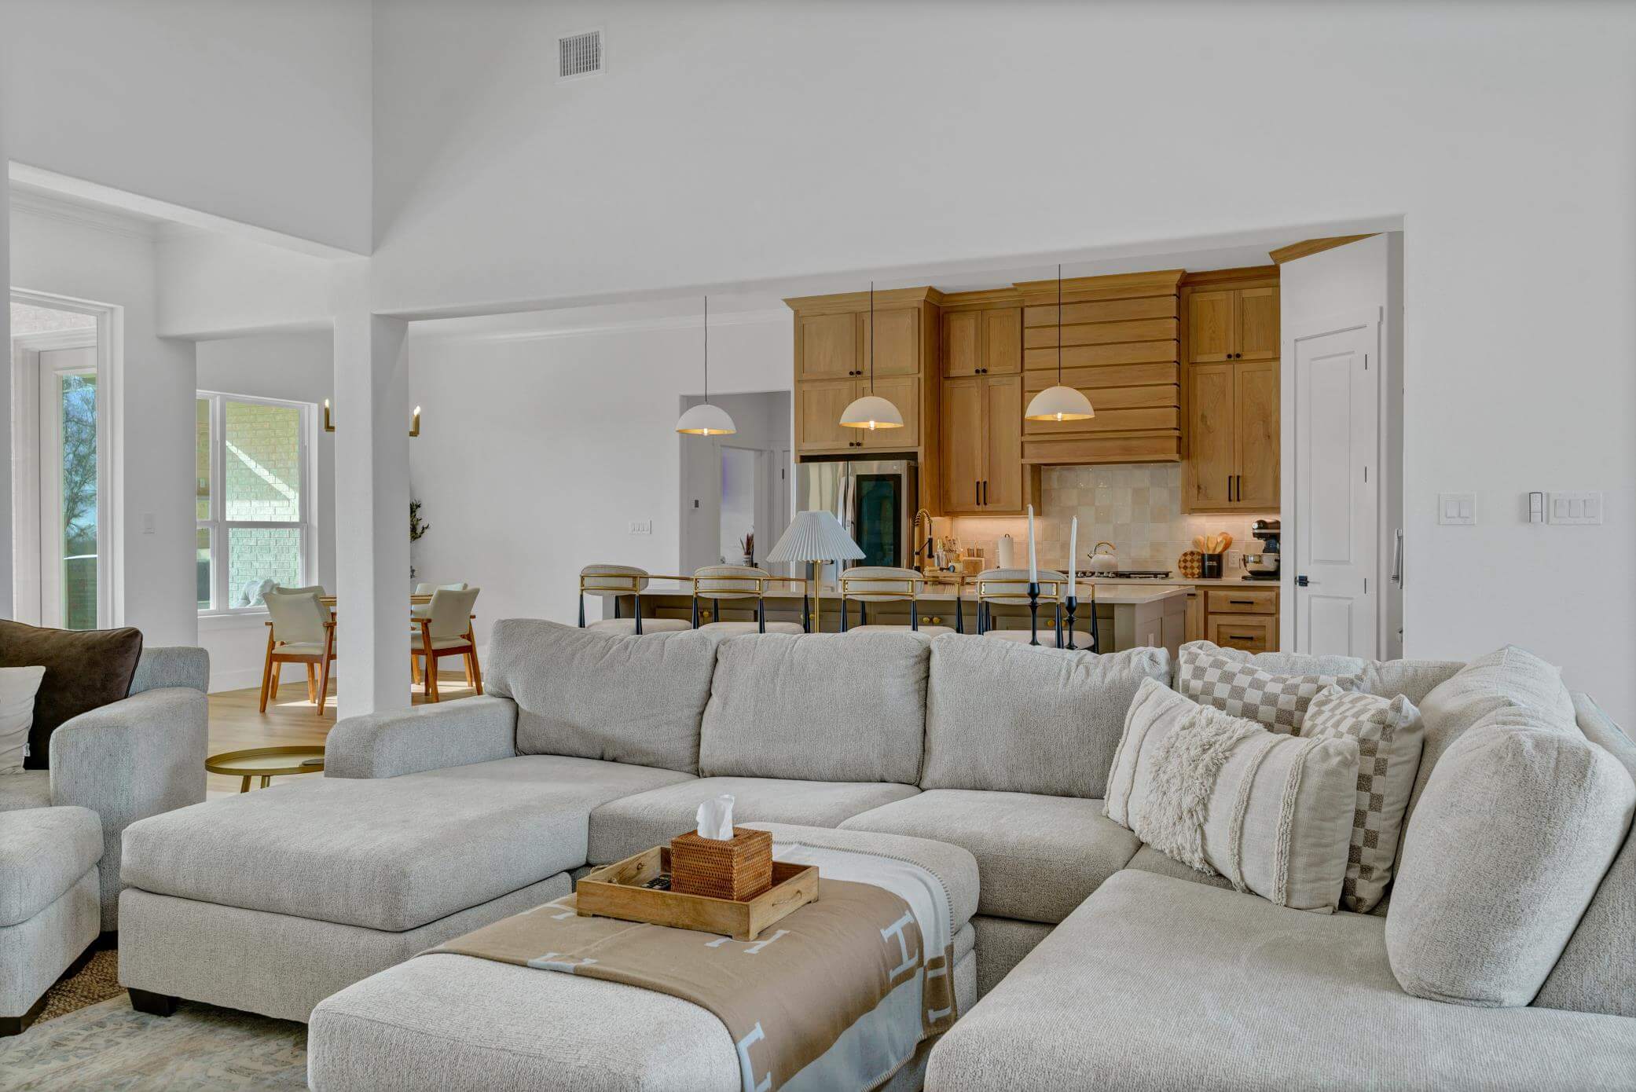
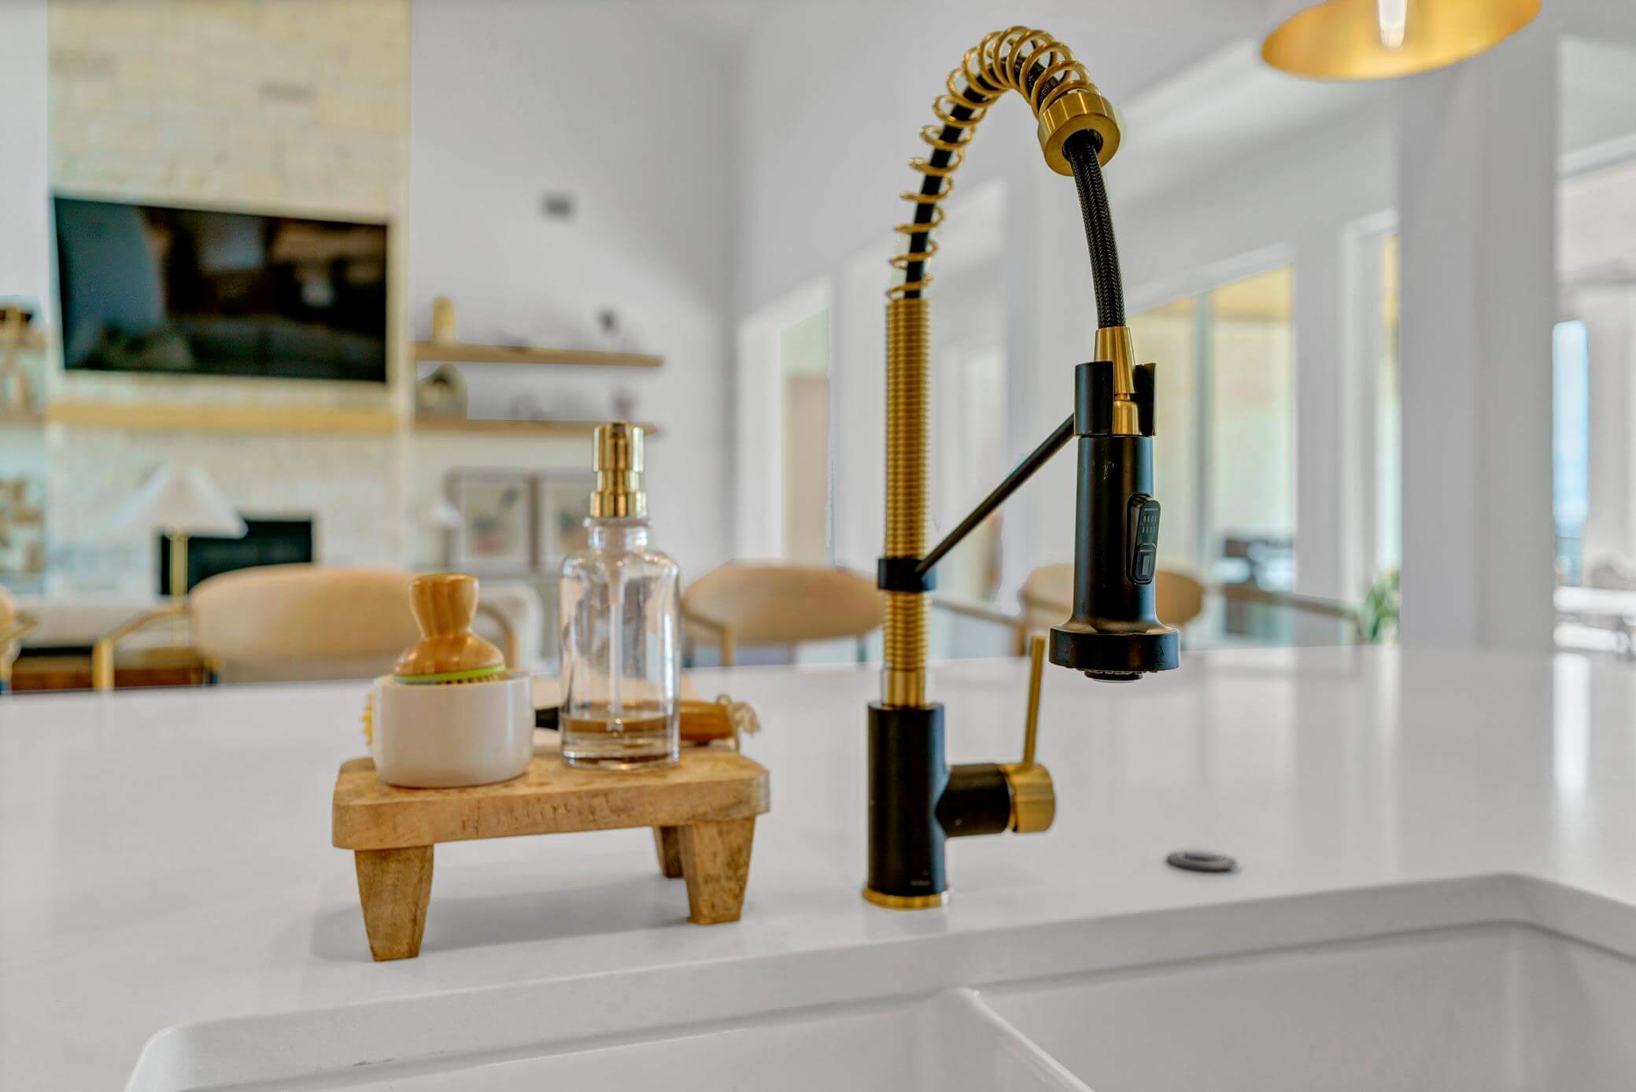
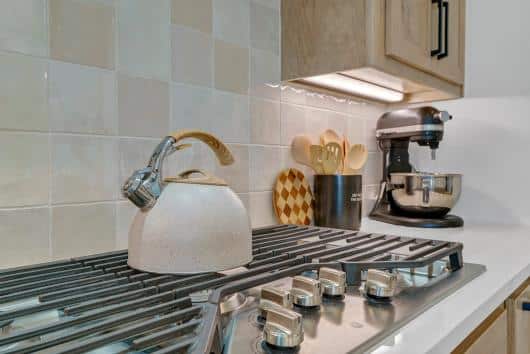
At the heart of the home, the kitchen flows seamlessly into the living area, making it easy to stay connected whether you’re cooking, entertaining, or just spending time together.
And then there’s the fireplace.
Sheridan’s favorite feature, and it’s easy to see why.
The floor-to-ceiling design instantly draws your eye the moment you walk in, creating a stunning focal point that anchors the entire space.
A Retreat at the End of the Day
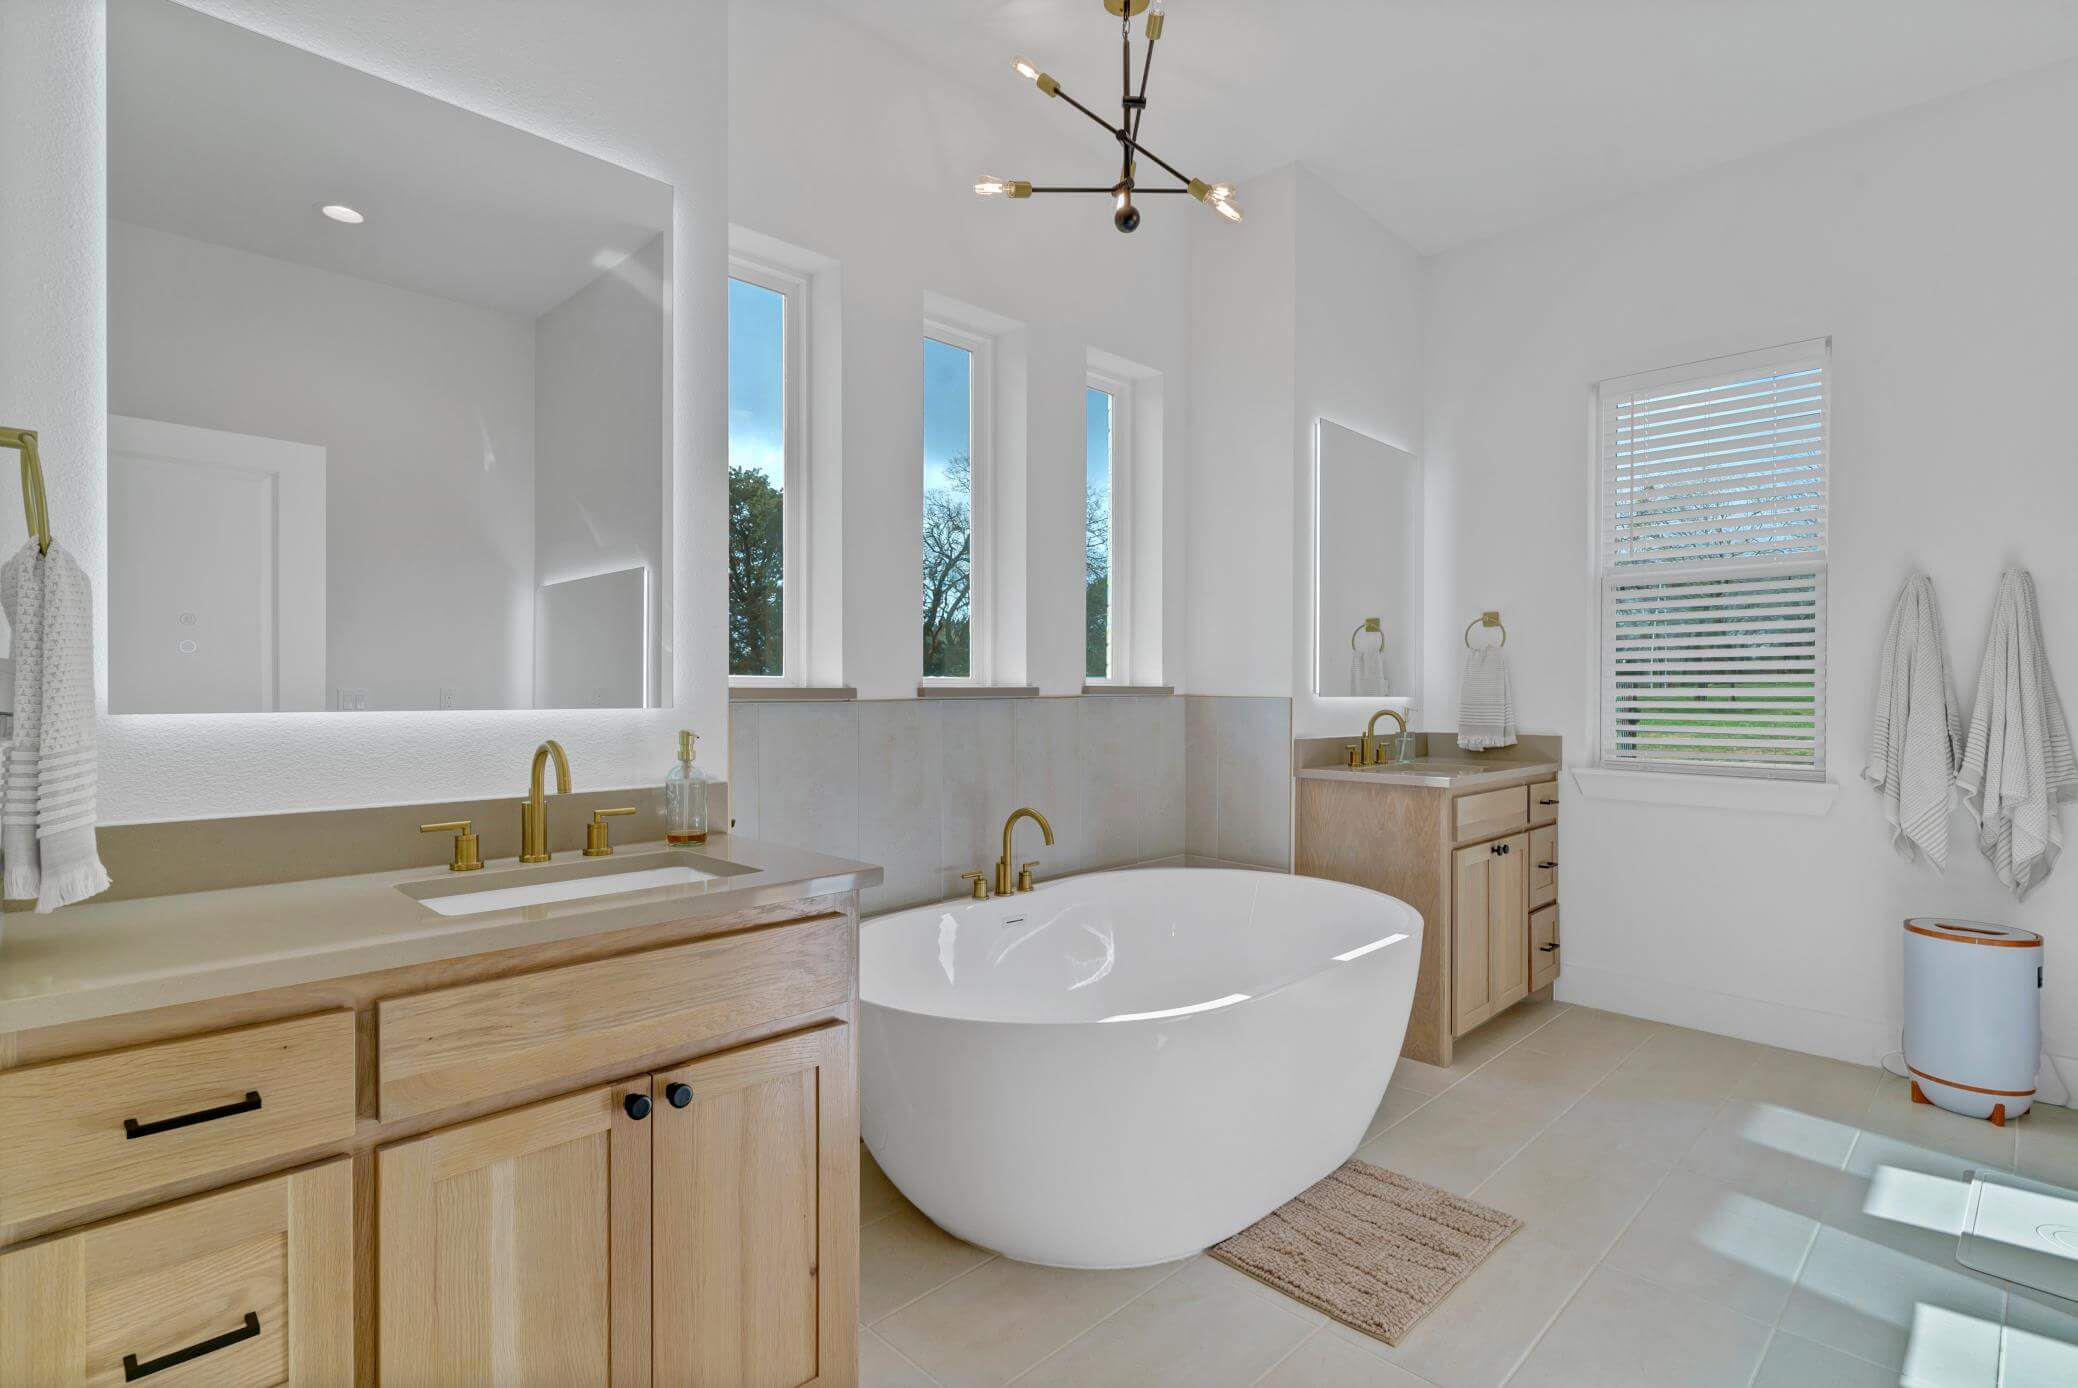
The primary suite was designed to feel like a getaway within the home.
An oversized soaking tub offers the perfect place to unwind, bringing a sense of calm and comfort to the space.
It’s simple, clean, and exactly what a retreat should be.
Extending Living Outdoors
The Fosters didn’t stop at the interior.
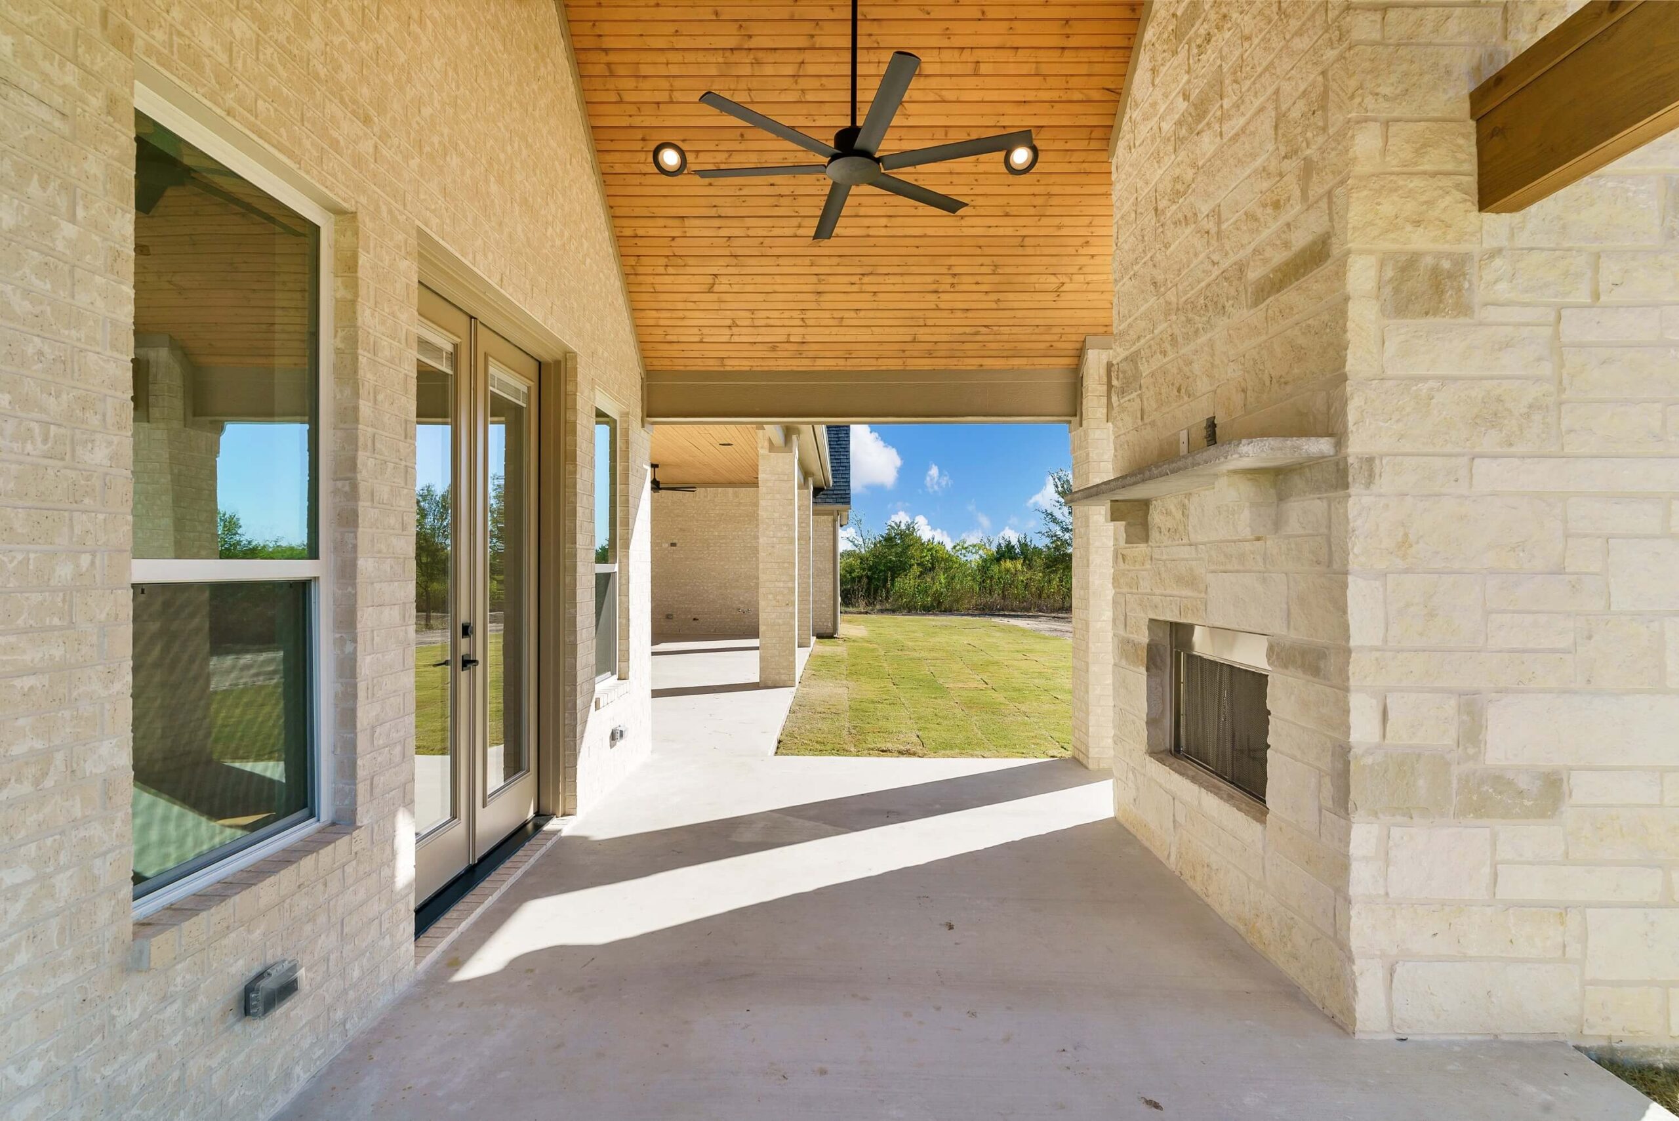
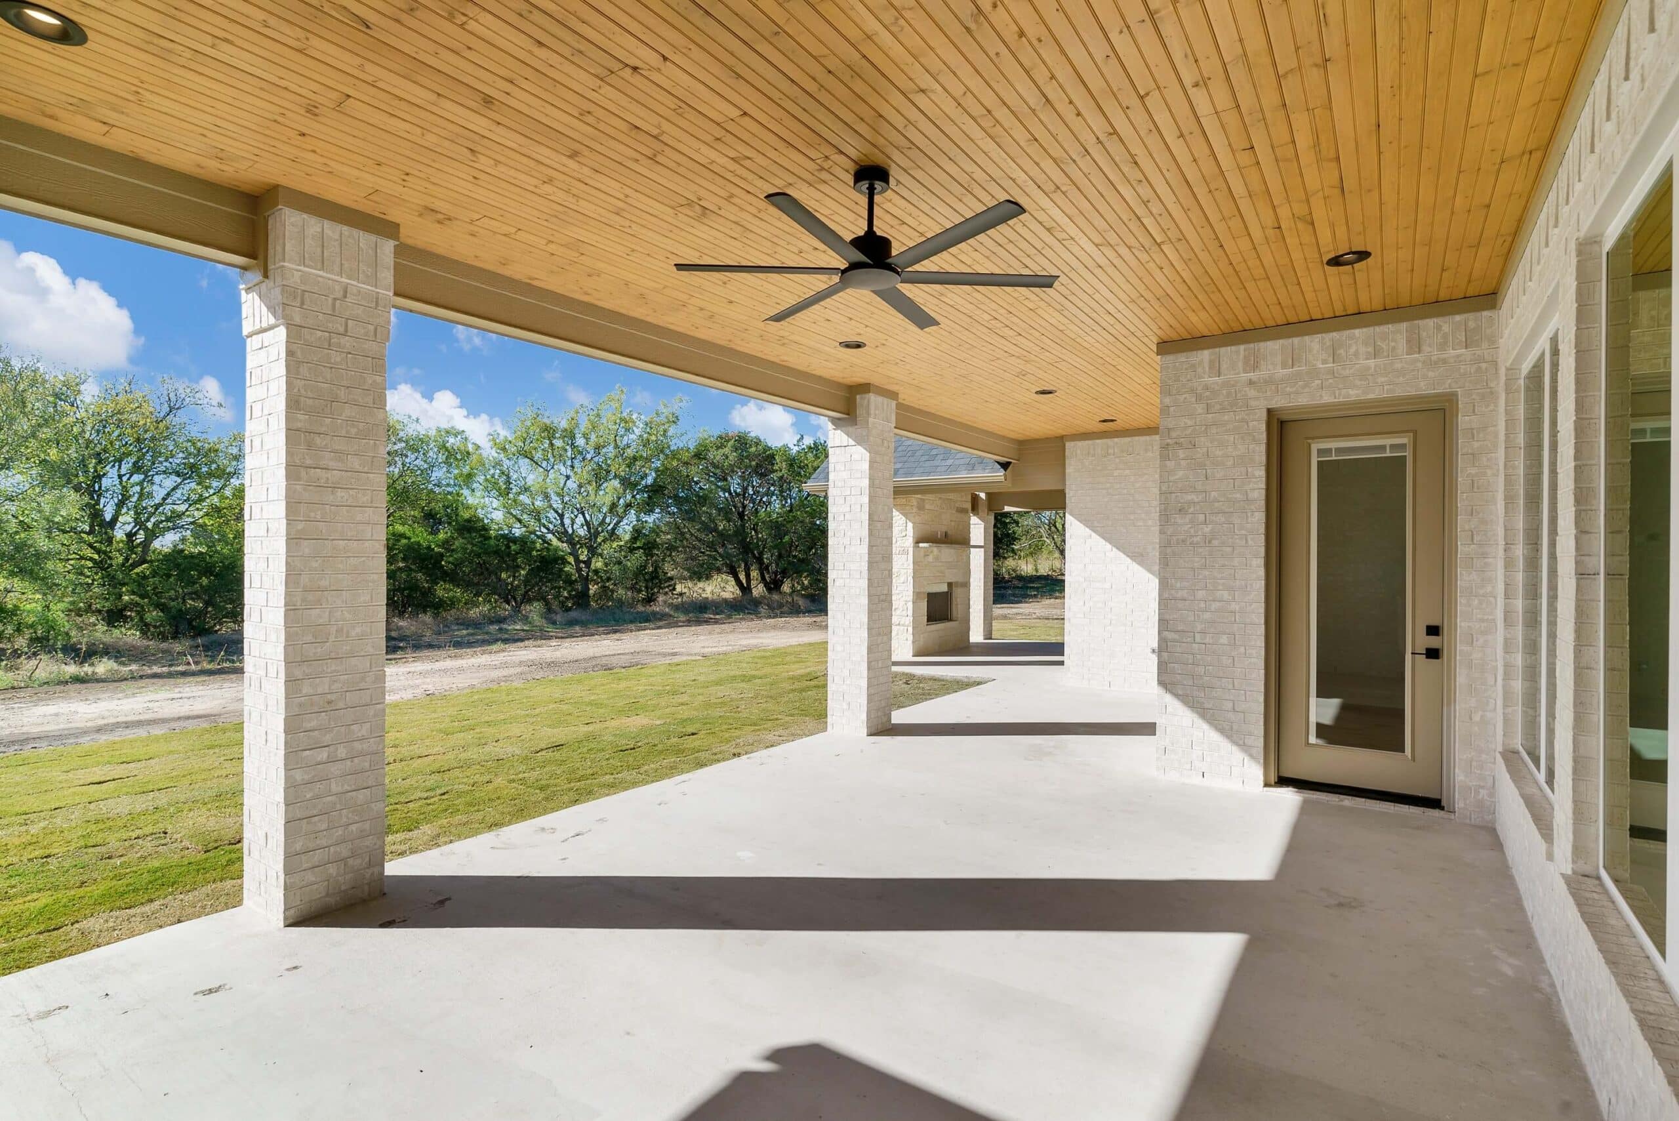
They extended their back patio to create even more room to relax, entertain, and enjoy time outside. Whether it’s grilling, gathering, or just enjoying a quiet evening, the added space makes a big difference.
A Modern Home That Feels Effortless
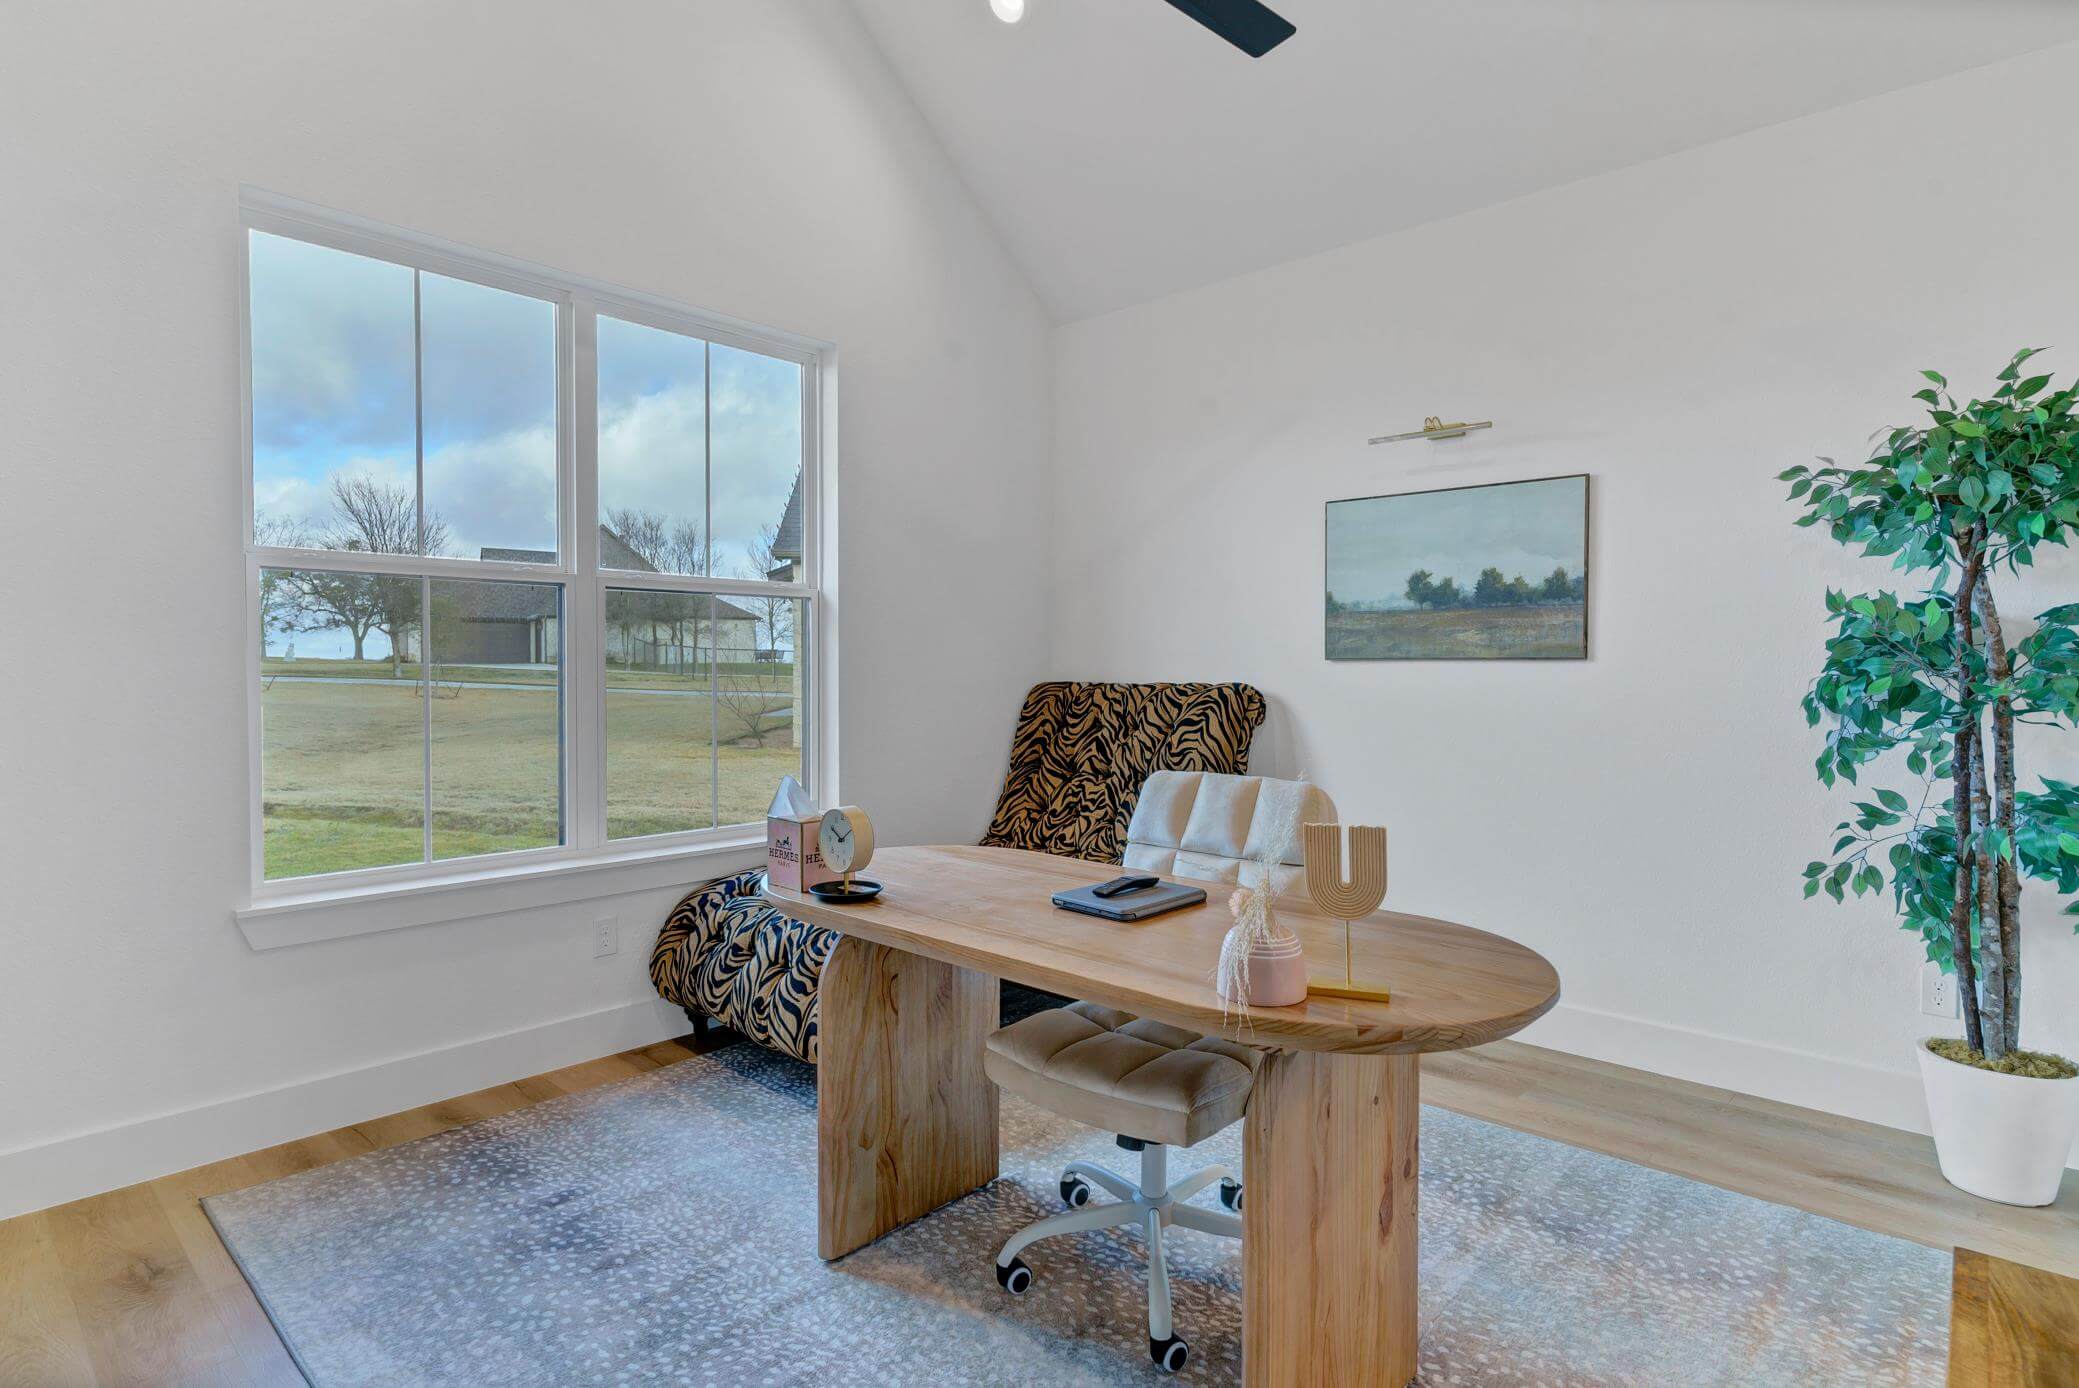
With clean lines, timeless finishes, and a calm, uncluttered aesthetic, this home perfectly balances modern design with a warm, livable feel.
It’s refined without being overdone.
Comfortable without sacrificing style.
And built to support the moments that matter most.
Built by SWP Custom Homes
At SWP Custom Homes, every home starts with a vision and comes to life through collaboration.
The Foster family’s home is a perfect example of what happens when thoughtful design meets real-life functionality.
A home that doesn’t just look beautiful, but truly works for the people who live in it.